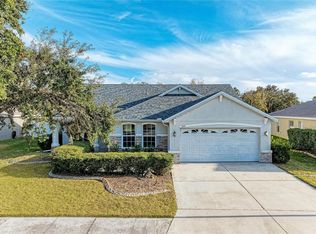
This 4-bedroom, 2-bath block home offers a solid foundation and endless potential. Enjoy a screened-in pool and lanai overlooking peaceful private preserve views, creating a tranquil fenced outdoor retreat. Inside, vaulted ceilings enhance the sense of space, while the formal dining area and split floor plan provide both functionality and privacy. A dedicated laundry room adds convenience. Nestled on a quiet cul-de-sac, the property offers a desirable location close to shopping, schools, restaurants, and easy access to I-75. With vision and updates, this home is a fantastic opportunity to restore and personalize a space with great bones in a prime location.
Foreclosure
$360,000
11619 SUMMIT ROCK COURT, PARRISH, FL 34219
4beds
1,792sqft
Single Family Residence
Built in 2003
8,947 Square Feet Lot
$-- Zestimate®
$201/sqft
$60/mo HOA
What's special
Screened-in pool and lanaiTranquil fenced outdoor retreatVaulted ceilingsSplit floor planFormal dining areaDedicated laundry room
- 285 days
- 963
- 97
Zillow last checked:
Listing updated:
Listed by:
Lori Campbell 941-685-3958,
ALLEGIANT REAL ESTATE GROUP 941-685-3958,
Danielle Campbell 941-685-2202,
ALLEGIANT REAL ESTATE GROUP
Source: Stellar MLS,MLS#: A4678207 Originating MLS: Sarasota - Manatee
Originating MLS: Sarasota - Manatee
Facts & features
Interior
Bedrooms & bathrooms
- Bedrooms: 4
- Bathrooms: 2
- Full bathrooms: 2
Primary bedroom
- Features: Built-in Closet
- Level: First
Bedroom 2
- Features: Built-in Closet
- Level: First
Bedroom 3
- Features: Built-in Closet
- Level: First
Bedroom 4
- Features: Built-in Closet
- Level: First
Great room
- Level: First
- Area: 374 Square Feet
- Dimensions: 22x17
Kitchen
- Level: First
Heating
- Central
Cooling
- Central Air
Appliances
- Included: None
- Laundry: Inside, Laundry Room
Features
- Cathedral Ceiling(s), Ceiling Fan(s), Living Room/Dining Room Combo, Open Floorplan
- Flooring: Ceramic Tile
- Doors: Sliding Doors
- Has fireplace: No
Interior area
- Total structure area: 2,596
- Total interior livable area: 1,792 sqft
Video & virtual tour
Property
Parking
- Total spaces: 2
- Parking features: Garage - Attached
- Attached garage spaces: 2
Features
- Levels: One
- Stories: 1
- Has private pool: Yes
- Pool features: In Ground
Lot
- Size: 8,947 Square Feet
Details
- Parcel number: 502112409
- Zoning: PDR
- Special conditions: Real Estate Owned
Construction
Type & style
- Home type: SingleFamily
- Property subtype: Single Family Residence
Materials
- Block, Stucco
- Foundation: Slab
- Roof: Shingle
Condition
- New construction: No
- Year built: 2003
Utilities & green energy
- Sewer: Public Sewer
- Water: Public
- Utilities for property: Public
Community & HOA
Community
- Pet fee: $0 monthly
- Subdivision: KINGSFIELD LAKES PH 2
HOA
- Has HOA: Yes
- HOA fee: $60 monthly
- HOA name: Sunstate
- HOA phone: 941-870-4920
Location
- Region: Parrish
Financial & listing details
- Price per square foot: $201/sqft
- Tax assessed value: $311,244
- Annual tax amount: $2,851
- Date on market: 1/13/2026
- Cumulative days on market: 285 days
- Ownership: Fee Simple
- Total actual rent: 0
- Road surface type: Paved
Foreclosure details
Estimated market value
Not available
Estimated sales range
Not available
$2,847/mo
Price history
| Date | Event | Price |
|---|---|---|
| 8/3/2007 | Sold | $250,000-13.8%$140/sqft |
Source: Public Record Report a problem | ||
| 2/26/2007 | Sold | $290,000+38.6%$162/sqft |
Source: Public Record Report a problem | ||
| 12/16/2003 | Sold | $209,300$117/sqft |
Source: Public Record Report a problem | ||
Public tax history
| Year | Property taxes | Tax assessment |
|---|---|---|
| 2025 | $2,795 -2% | $231,457 +2.7% |
| 2024 | $2,851 -1.1% | $225,379 +7.6% |
| 2023 | $2,882 +5.2% | $209,443 +7.5% |
| 2022 | $2,741 +15.3% | $194,823 +7.4% |
| 2021 | $2,378 +4.4% | $181,404 +2.2% |
| 2020 | $2,277 +2.4% | $177,520 +4% |
| 2019 | $2,224 0% | $170,673 +1.5% |
| 2018 | $2,224 +4.3% | $168,206 +7.6% |
| 2017 | $2,133 +26.2% | $156,380 +4.9% |
| 2016 | $1,689 | $149,088 +5.6% |
| 2015 | $1,689 | $141,175 +0.9% |
| 2014 | $1,689 +11.8% | $139,858 +17.5% |
| 2013 | $1,511 +302082% | $119,051 +1.9% |
| 2012 | $1 | $116,837 -6.7% |
| 2011 | $1 | $125,257 -1.1% |
| 2010 | -- | $126,659 -25.2% |
| 2009 | $2,163 +1163.1% | $169,240 -13.4% |
| 2008 | $171 -93.1% | $195,506 +4.7% |
| 2007 | $2,481 -4.8% | $186,714 +2.5% |
| 2006 | $2,606 +0.2% | $182,160 +3% |
| 2005 | $2,600 -2.3% | $176,854 -0.8% |
| 2004 | $2,662 +1670.7% | $178,199 +1996.5% |
| 2003 | $150 | $8,500 |
Find assessor info on the county website
Monthly payment
Climate risks
Neighborhood: 34219
Similar homes
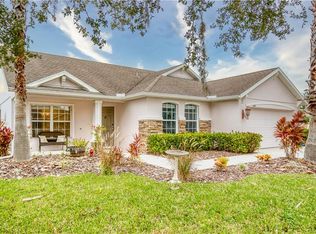
- $299,7003 bd2 ba1.3k sqft10230 41ST COURT E, PARRISH, FL 34219For Sale
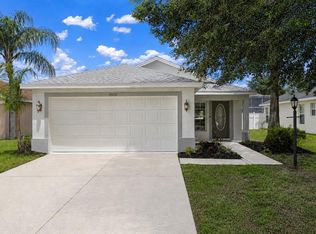
 MLS ID #A4710456, Douglas Oravec, LLC, RE/MAX ALLIANCE GROUP. Stellar MLS
 - $375,0004 bd2 ba1.7k sqft3258 52ND CIRCLE E, PALMETTO, FL 34221For Sale
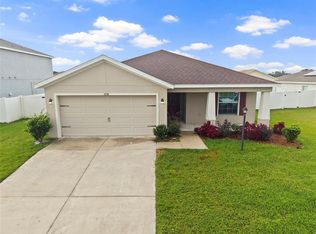 MLS ID #A4710065, Roxanne Baliman, EXP REALTY LLC. Stellar MLS
 - $325,0003 bd2 ba1.5k sqft11636 LITTLE RIVER WAY, PARRISH, FL 34219For Sale
 MLS ID #A4698070, Norma Mladineo, COLDWELL BANKER REALTY. Stellar MLS
 - $489,9994 bd2 ba2.1k sqft12211 23RD STREET E, PARRISH, FL 34219For Sale
 MLS ID #A4698702, Ashley Goldstein, COLDWELL BANKER REALTY. Stellar MLS
 - $350,0003 bd2 ba1.9k sqft4603 TROUT RIVER CROSSING, ELLENTON, FL 34222For SaleMLS ID #A4699530, Kathy Valente, MICHAEL SAUNDERS & COMPANY. Stellar MLS
- $500,0004 bd2 ba1.8k sqft7726 111TH TERRACE E, PARRISH, FL 34219For SaleMLS ID #A4696366, Patricia Baker, RE/MAX ALLIANCE GROUP. Stellar MLS
- $395,0003 bd2 ba1.7k sqft610 49TH STREET E, BRADENTON, FL 34208For SaleMLS ID #O6450654, Blake Keathley, EVERYSTATE INC.. Stellar MLS
- $369,9003 bd2 ba1.1k sqft6834 34TH AVENUE E, PALMETTO, FL 34221For SaleMLS ID #TB8459101, Cuc Dinh, DALTON WADE INC. Stellar MLS
- $399,0004 bd3 ba1.8k sqft4135 ROCKY FORK TERRACE, ELLENTON, FL 34222For SaleMLS ID #A4677778, Barbara Mollanazar, RE/MAX ALLIANCE GROUP. Stellar MLS
- $439,9004 bd2 ba2k sqft13510 GLOSSY IBIS PLACE, BRADENTON, FL 34202For SaleMLS ID #TB8513454, Amar Persaud Randeo, PLL, FUTURE HOME REALTY INC. Stellar MLS
- $370,0004 bd3 ba2.2k sqft1833 MIRA LAGO CIRCLE, RUSKIN, FL 33570For SaleMLS ID #TB8545016, Jakea Cates, KELLER WILLIAMS REALTY- PALM HARBOR. Stellar MLS
- $385,0003 bd2 ba1.5k sqft1505 22ND AVENUE W, PALMETTO, FL 34221For SaleMLS ID #A4703822, Mike Polachek, KW SUNCOAST. Stellar MLS
- $334,9003 bd2 ba2k sqft10216 STEDFAST COURT, RUSKIN, FL 33573For SaleMLS ID #O6442643, Robert Salmons, ENTERA REALTY LLC. Stellar MLS
- $329,0004 bd2 ba1.6k sqft10912 KIRKWALL PORT DRIVE, WIMAUMA, FL 33598For SaleMLS ID #C7532181, Jill Baldwin, MARINA PARK REALTY LLC. Stellar MLS
- $319,9003 bd2 ba1.5k sqft4546 LINDEVER LANE, PALMETTO, FL 34221For SaleMLS ID #A4701231, Diane Lee, FINE PROPERTIES. Stellar MLS
- $410,0005 bd3 ba2.5k sqft4842 SAN PALERMO DRIVE, BRADENTON, FL 34208For SaleMLS ID #A4709388, Evan Puckett, AMERICA FIRST REAL ESTATE. Stellar MLS
- $299,9004 bd2 ba1.8k sqft1501 CLIMBING DAYFLOWER DRIVE, RUSKIN, FL 33570For SaleMLS ID #A4709669, Tim Mendizabal, MARK SPAIN REAL ESTATE. Stellar MLS
- $399,0004 bd2 ba2k sqft5157 39TH STREET W, BRADENTON, FL 34210For SaleMLS ID #A4698224, Debbie Vogler, MICHAEL SAUNDERS & COMPANY. Stellar MLS
- $366,2004 bd3 ba2.6k sqft16844 PEACEFUL VALLEY DR, WIMAUMA, FL 33598For SaleMLS ID #TB8552113, Wes Brown, ORCHARD BROKERAGE, LLC. Stellar MLS
- $355,0003 bd2 ba1.9k sqft10710 SHADY PRESERVE DR, RIVERVIEW, FL 33579For SaleMLS ID #TB8555789, Kristie Scammell, ORCHARD BROKERAGE, LLC. Stellar MLS
