Skip main navigation
Sold for $291,307
  • $291,307

    11624 SW 27th St, Oklahoma City, OK 73109

    4beds
    1,833sqft
    Single Family Residence
    Built in 2024
    5,501 Square Feet Lot
    $285,700 Zestimate®
    $159/sqft
    $1,920 Estimated rent

    Home value

    $285,700

    $271,000 - $300,000

    $1,920/mo

    Zestimate® history
    Loading
    Loading...

    Owner options

    List your home for rent

    $1,920/mo

    Rent Zestimate®

    Find your next renter with Zillow Rental Manager. Plus, with online applications, you can quickly screen prospective tenants – for free.

    Learn more

    $1,920/mo

    Rent Zestimate®

    Refinance and save

    $2,168/mo

    Est. payment

    Refinancing to a lower rate could help reduce your monthly payments and save thousands over the life of the loan.

    See today's rates

    $2,168/mo

    Est. payment

    Explore your selling options

    Work with a Zillow partner agent

    Leverage their expertise and Zillow's premium Showcase listings to get your home seen by more buyers.

    Get started

    List with your own agent

    Get your home in front of millions of buyers by listing it on Zillow.

    Learn how to do it

    Sell it yourself

    Take full control of how buyers see your home on Zillow by listing For Sale by Owner (FSBO).

    List your home

    What's special

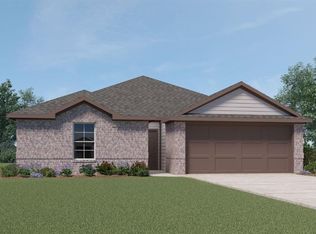
    Welcome to the Justin floorplan where comfort meets sophistication in the heart of our Fireside Creek Community, nestled in the scenic beauty of rural Oklahoma City, Oklahoma. As a beacon of natural light and airy spaciousness, the Justin offers a single-story layout with 4 bedrooms, 2 baths, and a generous 1850 square feet of living space, perfect for those seeking a bright and inviting retreat. From the outside, admire the traditional brick or brick and rock exterior, boasting stunning curb appeal and accentuated by great windows that welcome ample natural light into every corner of the home. Step inside to discover an open concept layout with featuring painted white shaker-style cabinets, quartz countertops, and stainless-steel appliances, including a gas range, creating a culinary haven that overlooks the dining area and spacious and grand living room. Gather with loved ones in the large central family room, adorned with three large windows that flood the space with sunlight, enhancing the feeling of openness and warmth. Retreat to the comfort of the bedrooms, with plush carpeting enhancing coziness, while the main living areas and halls showcase durable luxury ceramic wood look tile flooring, marrying style with practicality. Indulge in the luxury of the primary suite, complete with a dual vanity, huge walk-in closet, separate water closet, and a large walk-in shower with mosaic tile flooring and stand-alone soaking tub, offering a serene sanctuary for relaxation. Plus, enjoy the convenience of smart home features included in every Justin floor plan. Experience the epitome of modern living in the Justin floor plan in Fireside Creek. Schedule a tour today and immerse yourself in the bright and airy ambiance of rural Oklahoma City, Oklahoma.

    Zillow last checked:

    Listing updated:

    Listed by:

    Tara Levinson 405-414-8750,

    LRE Realty LLC

    Bought with:

    Tara Levinson, 145328

    LRE Realty LLC

    Source: MLSOK/OKCMAR as distributed by MLS GRID,MLS#: 1115180MLS Logo

    Facts & features

    Interior

    Bedrooms & bathrooms
    • Bedrooms: 4
    • Bathrooms: 2
    • Full bathrooms: 2
    Heating
    • Central
    Cooling
    • Has cooling: Yes
    Appliances
    • Included: Dishwasher, Disposal, Microwave, Water Heater, Free-Standing Gas Oven, Free-Standing Gas Range
    • Laundry: Laundry Room
    Features
    • Paint Woodwork
    • Has fireplace: No
    • Fireplace features: None
    Interior area
    • Total structure area: 1,833
    • Total interior livable area: 1,833 sqft

    Property

    Parking
    • Total spaces: 2
    • Parking features: Concrete
    • Garage spaces: 2
    Features
    • Levels: One
    • Stories: 1
    • Patio & porch: Patio
    • Fencing: Wood
    Lot
    • Size: 5,501 Square Feet
    • Features: Interior Lot
    Details
    • Parcel number: 11624SW27th73099
    • Special conditions: None

    Construction

    Type & style
    • Home type: SingleFamily
    • Architectural style: Traditional
    • Property subtype: Single Family Residence
    Materials
    • Brick & Frame
    • Foundation: Slab
    • Roof: Composition
    Condition
    • Year built: 2024
    Details
    • Builder name: DR Horton

    Utilities & green energy

    • Utilities for property: Cable Available, Public

    Community & HOA

    HOA
    • Has HOA: Yes
    • Services included: Greenbelt
    • HOA fee: $350 annually
    Location
    • Region: Oklahoma City

    Financial & listing details

    • Price per square foot: $159/sqft
    • Annual tax amount: $2,849
    • Date on market: 11/20/2024

    Price history

    DateEventPrice
    8/28/2024Sold$291,307+5.9%$159/sqft
    Source: MLSOK/OKCMAR as distributed by MLS GRID #1115180 Report a problem
    6/7/2024Pending sale$274,990$150/sqft
    Source: MLSOK/OKCMAR as distributed by MLS GRID #1115180 Report a problem
    5/23/2024Price change$274,990-3.5%$150/sqft
    Source: MLSOK/OKCMAR as distributed by MLS GRID #1115180 Report a problem
    5/22/2024Listed for sale$284,990$155/sqft
    Source: MLSOK/OKCMAR as distributed by MLS GRID #1115180 Report a problem

    Public tax history

    Tax history is unavailable.

    Neighborhood: 73109

    Nearby schools

    GreatSchools rating
    Schools provided by the listing agent
    • Elementary: Riverwood ES
    • Middle: Mustang Central MS
    • High: Mustang HS

    Source: MLSOK/OKCMAR as distributed by MLS GRID. This data may not be complete. We recommend contacting the local school district to confirm school assignments for this home.

    Get a cash offer in 3 minutes
    Find out how much your home could sell for in as little as 3 minutes with a no-obligation cash offer.
    Estimated market value
    $285,700
    Get a cash offer in 3 minutes
    Find out how much your home could sell for in as little as 3 minutes with a no-obligation cash offer.
    Estimated market value
    $285,700