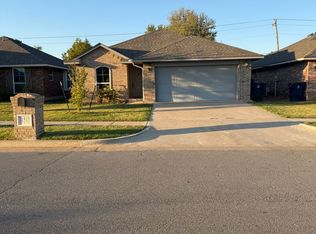
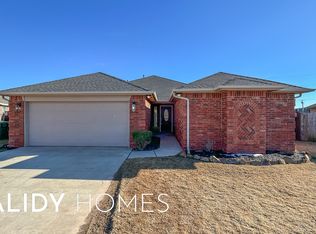
2921 Ember Drive, Oklahoma City, OK 73099 - Now Available!

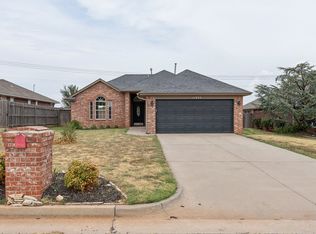

Find your haven in the Elgin plan, a new gem in Fireside Creek, Mustang. This elegant home nestled in the heart of Canadian County spans 1614 square feet, featuring 4 bedrooms and 2 bathrooms. Secondary bedrooms provide comfort near the entrance, leading to the open-concept living spaces defining the heart of this lovely abode. The kitchen is a chef's dream, flaunting shaker-style cabinets, stainless steel appliances, a pantry, and an island complete with a sink and dishwasher. The primary suite secluded at the rear embodies tranquility, equipped with an adjoining bath and abundant walk-in closet space. Hurry homes this nice do not last long. Schedule your convenient self-showing today!
This property qualifies for a deposit alternative option, allowing you to rent without paying a traditional security deposit. For details and enrollment, please contact our leasing team and enjoy a deposit-free renting experience.
All Specialized Property Management residents are automatically enrolled in our Resident Benefits Package (RBP) for $49 a month. This package includes tenant legal liability insurance, HVAC air filter delivery (where applicable), credit reporting, a renter rewards program, and more!
Garrett George, leasing agent
Specialized Property Management # 204540
House for rent
Single family residence
Available now
No pets
Air conditioner, central air
2 Attached garage spaces parking
Heat pump
What's special
- 51 days |
- -- |
- -- |
Zillow last checked:
Listing updated:
Travel times

Let’s turn your rent into credit progress
Build credit history with every on-time payment and get credit for the payment you’re already making.
Facts & features
Interior
Bedrooms & bathrooms
- Bedrooms: 4
- Bathrooms: 2
- Full bathrooms: 2
Heating
- Heat Pump
Cooling
- Air Conditioner, Central Air
Appliances
- Included: Dishwasher
Features
- Walk In Closet
- Flooring: Carpet, Hardwood
Interior area
- Total interior livable area: 1,614 sqft
Video & virtual tour
Property
Parking
- Total spaces: 2
- Parking features: Attached, Garage
- Has attached garage: Yes
- Details: Contact manager
Features
- Patio & porch: Patio
- Fencing: Fenced Yard
Details
- Additional structures: Garage(s)
- Parcel number: Contact manager
Construction
Type & style
- Home type: SingleFamily
- Property subtype: Single Family Residence
Condition
- Year built: 2026
Community & HOA
Location
- Region: Yukon
Financial & listing details
- Lease term: Contact For Details
Price history
| Date | Event | Price |
|---|---|---|
| 9/29/2026 | Price change | $1,650-2.9%$1/sqft |
Source: Zillow Rentals Report a problem | ||
| 9/14/2026 | Price change | $1,699-2.9%$1/sqft |
Source: Zillow Rentals Report a problem | ||
| 8/26/2026 | Listed for rent | $1,750$1/sqft |
Source: Zillow Rentals Report a problem | ||
| 8/14/2026 | Sold | $259,990$161/sqft |
Source:  MLSOK/OKCMAR as distributed by MLS GRID #1200374 Report a problem MLSOK/OKCMAR as distributed by MLS GRID #1200374 Report a problem | ||
| 6/9/2026 | Pending sale | $259,990$161/sqft |
Source: MLSOK/OKCMAR as distributed by MLS GRID #1200374 Report a problem | ||
| 6/2/2026 | Price change | $259,990-2%$161/sqft |
Source: MLSOK/OKCMAR as distributed by MLS GRID #1200374 Report a problem | ||
| 5/27/2026 | Price change | $265,390+0.9%$164/sqft |
Source:  DR Horton Report a problem DR Horton Report a problem | ||
| 5/20/2026 | Price change | $262,990-1.5%$163/sqft |
Source: MLSOK/OKCMAR as distributed by MLS GRID #1200374 Report a problem | ||
| 5/6/2026 | Price change | $266,990-1.8%$165/sqft |
Source: DR Horton Report a problem | ||
| 5/4/2026 | Price change | $271,990+3%$169/sqft |
Source: MLSOK/OKCMAR as distributed by MLS GRID #1200374 Report a problem | ||
| 4/9/2026 | Price change | $264,000-2.9%$164/sqft |
Source: MLSOK/OKCMAR as distributed by MLS GRID #1200374 Report a problem | ||
| 2/2/2026 | Price change | $271,990+3%$169/sqft |
Source: MLSOK/OKCMAR as distributed by MLS GRID #1200374 Report a problem | ||
| 1/26/2026 | Price change | $264,000-0.4%$164/sqft |
Source: MLSOK/OKCMAR as distributed by MLS GRID #1200374 Report a problem | ||
| 1/8/2026 | Price change | $265,000-0.7%$164/sqft |
Source: MLSOK/OKCMAR as distributed by MLS GRID #1200374 Report a problem | ||
| 1/2/2026 | Price change | $267,000-1.8%$165/sqft |
Source: MLSOK/OKCMAR as distributed by MLS GRID #1200374 Report a problem | ||
| 11/6/2025 | Listed for sale | $271,990$169/sqft |
Source: MLSOK/OKCMAR as distributed by MLS GRID #1200374 Report a problem | ||