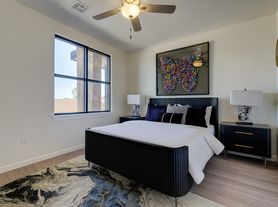
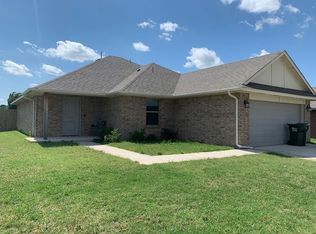
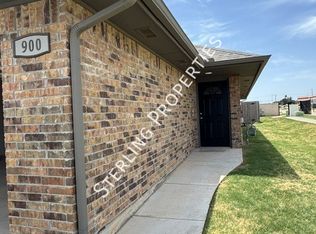
Welcome to this inviting single-family residence in Yukon, Oklahoma, where comfort and practicality are seamlessly combined. This 3-bedroom, 2-bathroom home offers a generous 1,398 square feet of living space, providing ample room for both relaxation and everyday activities. The home sits on a spacious 12,000 square foot lot, offering plenty of outdoor space for gardening, play, or simply enjoying the Oklahoma sunshine.
The interior of the home is designed to accommodate a variety of lifestyles, with a functional layout that emphasizes ease and comfort. The kitchen is equipped with the essentials needed for daily meal preparation and casual entertaining. Each of the bedrooms provides a cozy retreat, while the two bathrooms are designed with convenience in mind.
Practical outdoor features include a 2-car garage, providing secure parking and additional storage options. This home offers a harmonious blend of indoor and outdoor living spaces, perfect for those seeking a comfortable and accommodating place to call home.
Schedule a tour today!
Bedrooms: 3
Bathrooms: 2
SQ. FT: 1398
Utilities: Electric, Gas, Water, Trash and Sewer
Basement: No
Fireplace: If a Fireplace is present, it is decorative only and not for resident use.
Laundry: Hookups available
Pets: Allowed - Allowed with additional pet fees and screening
Security Deposit: Same as the rent
Move in fee: $125.00
Application Fee: $55.00 per adult application
Resident Benefit Package: $55.95 Monthly Charge (see details below)
High Speed Internet: $65.00 Monthly Charge
Brokerage License Number: 211830
DISCLOSURES:
This property may require a municipal inspection which may affect when it is available for move-in.
There may already be applications submitted for this property at the time you submit your application. We cannot guarantee this home, although it may be available at the time your application is submitted. A security deposit will not be accepted until the rental application is approved.
Looking for a new place to call home? Search for open rentals with Hazel Valley where comfort and happiness are our top priority. All Hazel Valley Homes residents are enrolled in the Resident Benefits Package (RBP) for $55.95/month which includes renters insurance, HVAC air filter delivery (for applicable properties), credit building to help boost your credit score with timely rent payments, $1M Identity Protection, move-in concierge service making utility connection and home service setup a breeze during your move-in, our best-in-class resident rewards program, and much more! In addition, residents receive access to Hazel Valley Homes' group rate internet with high-speed 1 Gig internet for $65.00/month, providing fast, reliable connectivity for work, streaming, gaming, and more. More details upon qualified application. This property allows self guided viewing without an appointment. Contact for details.
House for rent
Single family residence
Available now
Cats, dogs OK
What's special
- 5 days |
- -- |
- -- |
Zillow last checked:
Listing updated:
Travel times

Let’s turn your rent into credit progress
Build credit history with every on-time payment and get credit for the payment you’re already making.
Facts & features
Interior
Bedrooms & bathrooms
- Bedrooms: 3
- Bathrooms: 2
- Full bathrooms: 2
Interior area
- Total interior livable area: 1,398 sqft
Video & virtual tour
Property
Parking
- Details: Contact manager
Details
- Parcel number: 060960021019000000
Construction
Type & style
- Home type: SingleFamily
- Property subtype: Single Family Residence
Community & HOA
Location
- Region: Yukon
Financial & listing details
- Lease term: Contact For Details
Price history
| Date | Event | Price |
|---|---|---|
| 9/22/2026 | Listed for rent | $1,540$1/sqft |
Source: Zillow Rentals Report a problem | ||
| 1/29/2026 | Sold | $199,000+42%$142/sqft |
Source: Public Record Report a problem | ||
| 7/31/2020 | Sold | $140,100+0.1%$100/sqft |
Source:  MLSOK/OKCMAR as distributed by MLS GRID #915458 Report a problem MLSOK/OKCMAR as distributed by MLS GRID #915458 Report a problem | ||
| 6/14/2020 | Pending sale | $139,900$100/sqft |
Source: Keller Williams Central OK ED #915458 Report a problem | ||
| 6/12/2020 | Listed for sale | $139,900+30.7%$100/sqft |
Source: Keller Williams Central OK ED #915458 Report a problem | ||
| 10/16/2012 | Sold | $107,000$77/sqft |
Source: Public Record Report a problem | ||