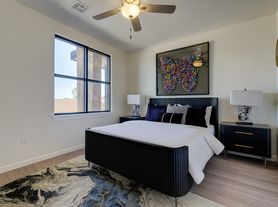
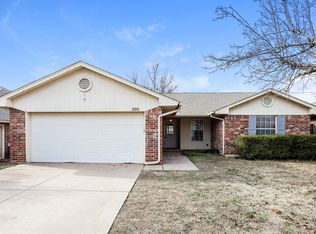
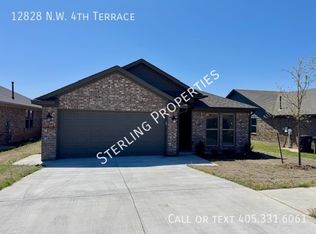
Welcome to this beautifully updated 1,351 sq ft home in Yukon, Oklahoma, offering a fresh, modern look throughout. This 3-bedroom, 2-bathroom rental has been thoughtfully refreshed with updated finishes, giving it a clean, contemporary feel from the moment you walk in.
The open, light-filled layout makes everyday living easy, and the kitchen comes fully equipped all appliances are included, so you can move in without the hassle of buying or hauling your own.
Conveniently located in Yukon, you'll have easy access to local shopping, dining, and schools, with a quick commute into the greater Oklahoma City area.
All HCO Leasing residents are enrolled in the Resident Benefits Package (RBP) for $55.00/month which
includes liability insurance, credit building to help boost the resident's credit score with timely rent
payments, HVAC air filter delivery (for applicable properties), our best-in-class resident rewards program,
on-demand pest control, and much more! More details upon application.
House for rent
Single family residence
Available now
What's special
- 47 days |
- -- |
- -- |
Zillow last checked:
Listing updated:
Travel times

Let’s turn your rent into credit progress
Build credit history with every on-time payment and get credit for the payment you’re already making.
Facts & features
Interior
Bedrooms & bathrooms
- Bedrooms: 3
- Bathrooms: 2
- Full bathrooms: 2
Interior area
- Total interior livable area: 1,351 sqft
Property
Parking
- Details: Contact manager
Details
- Parcel number: 060980031026000000
Construction
Type & style
- Home type: SingleFamily
- Property subtype: Single Family Residence
Community & HOA
Location
- Region: Yukon
Financial & listing details
- Lease term: Contact For Details
Price history
| Date | Event | Price |
|---|---|---|
| 10/14/2026 | Price change | $1,595-0.3%$1/sqft |
Source: Zillow Rentals Report a problem | ||
| 10/12/2026 | Price change | $1,599-2.8%$1/sqft |
Source: Zillow Rentals Report a problem | ||
| 10/5/2026 | Price change | $1,645-2.9%$1/sqft |
Source: Zillow Rentals Report a problem | ||
| 9/25/2026 | Price change | $1,695-2.9%$1/sqft |
Source: Zillow Rentals Report a problem | ||
| 9/18/2026 | Price change | $1,745-2.8%$1/sqft |
Source: Zillow Rentals Report a problem | ||
| 9/9/2026 | Price change | $1,795-5.3%$1/sqft |
Source: Zillow Rentals Report a problem | ||
| 8/28/2026 | Listed for rent | $1,895$1/sqft |
Source: Zillow Rentals Report a problem | ||
| 8/24/2026 | Sold | $230,000-2.1%$170/sqft |
Source:  MLSOK/OKCMAR as distributed by MLS GRID #1240252 Report a problem MLSOK/OKCMAR as distributed by MLS GRID #1240252 Report a problem | ||
| 7/26/2026 | Pending sale | $235,000$174/sqft |
Source: MLSOK/OKCMAR as distributed by MLS GRID #1240252 Report a problem | ||
| 7/20/2026 | Listed for sale | $235,000+84.3%$174/sqft |
Source: MLSOK/OKCMAR as distributed by MLS GRID #1240252 Report a problem | ||
| 5/27/2026 | Sold | $127,500-2.7%$94/sqft |
Source: Public Record Report a problem | ||
| 4/30/2018 | Sold | $131,000$97/sqft |
Source: MLSOK/OKCMAR as distributed by MLS GRID #810337 Report a problem | ||
| 3/8/2018 | Price change | $131,000-8.4%$97/sqft |
Source: Keller Williams-Green Meadow #810337 Report a problem | ||
| 10/9/2017 | Listed for sale | $143,000+22.2%$106/sqft |
Source: Metro First Realty Group #794188 Report a problem | ||
| 2/25/2014 | Sold | $117,000+1.8%$87/sqft |
Source: MLSOK/OKCMAR as distributed by MLS GRID #540236 Report a problem | ||
| 1/9/2014 | Price change | $114,900-4.2%$85/sqft |
Source: Paradigm AdvantEdge LLC #540236 Report a problem | ||
| 10/27/2013 | Listed for sale | $119,900+23.6%$89/sqft |
Source: Preferred Real Estate Properties, Inc #535956 Report a problem | ||
| 8/26/2004 | Sold | $97,000$72/sqft |
Source: Agent Provided Report a problem | ||