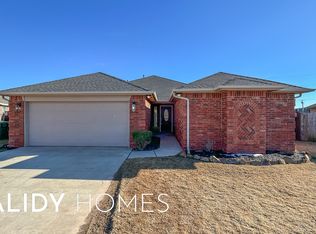
Stunning newer construction home in the desirable Skyline Trails neighborhood! thoughtfully designed 3-bedroom, 2-bathroom home offers 1,500 sq ft of modern comfort and style.
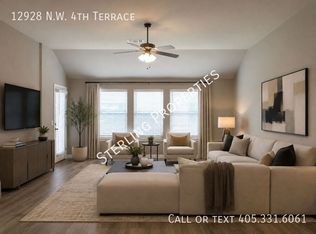
Inside, you'll find tall ceilings and wood-look tile flooring throughout the main areas, with plush carpet in all bedrooms. The open concept layout flows seamlessly from the living area to the dining space and into a bright kitchen featuring a quartz island, quartz countertops, white cabinetry and a pantry, and stainless appliancesincluding a gas range stove, microwave, and dishwasher.
Each bedroom includes a ceiling fan for added comfort, and the guest bathroom features a convenient shower/tub combo. The master suite is a private retreat with a walk-in shower, double vanity, and an impressively large walk-in closet.
Step outside to a fully fenced backyardspacious and ready for entertaining, pets, or playtime.
Located in Skyline Trails, residents enjoy access to community
2 Bathrooms
2 Car Garage
3 Bedrooms
Central Heat & Air
Covered Patio
Gas Stove
Kitchen Island
Open Plan
Study
Washer & Dryer Hook Ups
House for rent
Single family residence
Available now
Cats, dogs OK
Hookups laundry
What's special
Quartz islandOpen planFully fenced backyardOpen concept layoutGas range stoveImpressively large walk-in closetQuartz countertops
- 102 days |
- -- |
- -- |
Zillow last checked:
Listing updated:
Travel times

Let’s turn your rent into credit progress
Build credit history with every on-time payment and get credit for the payment you’re already making.
Facts & features
Interior
Bedrooms & bathrooms
- Bedrooms: 3
- Bathrooms: 2
- Full bathrooms: 2
Appliances
- Included: Dishwasher, Microwave Oven
- Laundry: Hookups
Features
- Pantry, Walk In Closet
Interior area
- Total interior livable area: 1,500 sqft
Property
Parking
- Details: Contact manager
Features
- Exterior features: Cats Ok, Dogs Ok, One Year Lease
Details
- Parcel number: 060341018001000000
Construction
Type & style
- Home type: SingleFamily
- Property subtype: Single Family Residence
Community & HOA
Location
- Region: Yukon
Financial & listing details
- Lease term: One Year Lease
Nearby apartments for rent


Price history
| Date | Event | Price |
|---|---|---|
| 10/1/2026 | Price change | $1,850-5.1%$1/sqft |
Source: Zillow Rentals Report a problem | ||
| 6/29/2026 | Listed for rent | $1,950$1/sqft |
Source: Zillow Rentals Report a problem | ||
| 5/6/2025 | Listing removed | $1,950$1/sqft |
Source: Zillow Rentals Report a problem | ||
| 4/20/2025 | Listed for rent | $1,950$1/sqft |
Source: Zillow Rentals Report a problem | ||