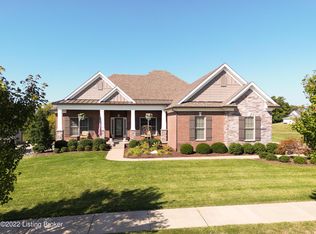
Welcome home! Our professionally decorated Jamestown floorplan and previous model home features 9ft. ceilings throughout. A tray ceiling in the foyer leads to a spacious dining room. The great room features a hip vault with tray ceiling, lots of natural sunlight, and built-in bookcases on each side of the gas-fueled fireplace. The deluxe kitchen with gas cooktop including stainless appliances. The kitchen also features a 24'' deep refrigerator cabinet, hardwood floors, and granite countertops. The primary's suite includes a tray ceiling, ceiling fan, walk-in closet and a large shower with separate garden tub. A powder room and separate laundry room complete the main level. The finished walkout lower level features an additional bedroom, bathroom and large entertaining space and pool table.
This property is not currently displayed as for sale or rent on Zillow. This may be different from what's on other websites or public sources.