Two-family property for sale. This home features a fully finished basement with high ceilings, interior and rear entrances, and a full bathroom. It also offers 3 years of construction. The first floor includes a primary bedroom with an en-suite full bathroom, two additional bedrooms, a second full bathroom, an open-concept layout, an eat-in kitchen (EIK), formal dining room, and living room, with hardwood floors throughout and stainless steel appliances. The second floor offers the same layout as the first level, with two full bathrooms and cathedral/vaulted high ceilings exclusively on this floor. The property includes energy-efficient windows and doors. It features a large two-car garage and a driveway with capacity for approximately eight vehicles. Located close to everything, with convenient access to shopping, transportation, and essential services.
Pending
$1,599,000
116-25 134th Street, South Ozone Park, NY 11420
6beds
2,508sqft
Duplex, Multi Family
Built in 2023
-- sqft lot
$-- Zestimate®
$638/sqft
$-- HOA
What's special
Two additional bedroomsOpen-concept layoutLarge two-car garageInterior and rear entrancesStainless steel appliancesFormal dining roomEnergy-efficient windows and doors
- 170 days |
- 219 |
- 3 |
Zillow last checked:
Listing updated:
Listed by:
Success King Realty 718-760-5464,
Katia Santesteban 917-939-6235
Source: OneKey® MLS as distributed by MLS GRID,MLS#: 962833
Facts & features
Interior
Bedrooms & bathrooms
- Bedrooms: 6
- Bathrooms: 4
- Full bathrooms: 4
Heating
- Natural Gas
Cooling
- Central Air
Features
- Eat-in Kitchen, Formal Dining, Granite Counters
- Basement: Finished,Full
Interior area
- Total structure area: 2,508
- Total interior livable area: 2,508 sqft
Property
Parking
- Total spaces: 2
- Parking features: Driveway
- Garage spaces: 2
- Has uncovered spaces: Yes
Lot
- Size: 4,177 Square Feet
- Features: Near Public Transit, Near School, Near Shops
Details
- Parcel number: 116900054
- Special conditions: None
Construction
Type & style
- Home type: MultiFamily
- Architectural style: Hi Ranch
- Property subtype: Duplex, Multi Family
Materials
- Brick, Energy Star
Condition
- Year built: 2023
Utilities & green energy
- Gas: Separate Gas Meters: 2
- Sewer: Public Sewer
- Water: Public
- Utilities for property: None
Community & HOA
Location
- Region: South Ozone Park
Financial & listing details
- Price per square foot: $638/sqft
- Tax assessed value: $68,460
- Annual tax amount: $10,034
- Date on market: 2/18/2026
- Cumulative days on market: 170 days
- Listing agreement: Exclusive Agency
Estimated market value
Not available
Estimated sales range
Not available
Not available
Price history
| Date | Event | Price |
|---|---|---|
| 7/22/2026 | Pending sale | $1,599,000$638/sqft |
Source:  OneKey® MLS as distributed by MLS GRID #962833 Report a problem OneKey® MLS as distributed by MLS GRID #962833 Report a problem | ||
| 2/18/2026 | Listed for sale | $1,599,000+8%$638/sqft |
Source: OneKey® MLS as distributed by MLS GRID #962833 Report a problem | ||
| 2/21/2024 | Sold | $1,480,000-3.3%$590/sqft |
Source: OneKey® MLS as distributed by MLS GRID #L3513942 Report a problem | ||
| 1/2/2024 | Price change | $1,529,999-1.2%$610/sqft |
Source: OneKey® MLS as distributed by MLS GRID #3513942 Report a problem | ||
| 11/1/2023 | Price change | $1,549,000-0.6%$618/sqft |
Source: OneKey® MLS as distributed by MLS GRID #3513942 Report a problem | ||
| 10/17/2023 | Pending sale | $1,559,000$622/sqft |
Source: StreetEasy Report a problem | ||
| 10/17/2023 | Listing removed | -- |
Source: StreetEasy Report a problem | ||
| 8/8/2023 | Pending sale | $1,559,000$622/sqft |
Source: StreetEasy Report a problem | ||
| 7/9/2023 | Price change | $1,559,000+0.6%$622/sqft |
Source: StreetEasy Report a problem | ||
| 7/6/2023 | Price change | $1,549,000-3.1%$618/sqft |
Source: OneKey® MLS as distributed by MLS GRID #3479652 Report a problem | ||
| 5/21/2023 | Listed for sale | $1,599,000+304.8%$638/sqft |
Source: OneKey® MLS as distributed by MLS GRID #3479652 Report a problem | ||
| 10/23/2020 | Sold | $395,000+27.4%$157/sqft |
Source: Public Record Report a problem | ||
| 11/27/2019 | Listing removed | $310,000$124/sqft |
Source: ACHIEVE YOUR DREAM REALTY INC #10625569 Report a problem | ||
| 7/19/2019 | Price change | $310,000-54.4%$124/sqft |
Source: ACHIEVE YOUR DREAM REALTY INC #10625569 Report a problem | ||
| 6/3/2019 | Listed for sale | $680,000+143.7%$271/sqft |
Source: SUTHERLAND DOUGLAS REALTY CORP #10611820 Report a problem | ||
| 7/14/2018 | Listing removed | $279,000$111/sqft |
Source: KINGS HOME REALTY ADVISORY GROUP LLC #10447794 Report a problem | ||
| 1/3/2018 | Pending sale | $279,000$111/sqft |
Source: KINGS HOME REALTY ADVISORY GROUP LLC #10447794 Report a problem | ||
| 12/26/2017 | Listed for sale | $279,000$111/sqft |
Source: KINGS HOME REALTY ADVISORY GROUP LLC #10447794 Report a problem | ||
Public tax history
| Year | Property taxes | Tax assessment |
|---|---|---|
| 2025 | -- | $68,460 +1.8% |
| 2024 | -- | $67,260 +69.8% |
| 2023 | -- | $39,600 +20% |
| 2022 | -- | $33,000 -1.8% |
| 2021 | -- | $33,600 +16.2% |
| 2020 | $5,542 +5.9% | $28,920 +2.3% |
| 2019 | $5,233 +3.1% | $28,260 +16.5% |
| 2018 | $5,076 +5.3% | $24,264 +2.6% |
| 2017 | $4,820 +6.8% | $23,644 +2.4% |
| 2016 | $4,515 | $23,090 +5.8% |
| 2015 | $4,515 +82.8% | $21,819 +5.9% |
| 2014 | $2,471 | $20,601 +1.9% |
| 2013 | -- | $20,220 +2.6% |
| 2012 | -- | $19,704 +2.4% |
| 2011 | -- | $19,242 +5.8% |
| 2010 | -- | $18,183 +5.9% |
| 2009 | -- | $17,168 +0.4% |
| 2008 | -- | $17,107 |
Find assessor info on the county website
Monthly payment
Climate risks
Neighborhood: South Ozone Park
Nearby schools
GreatSchools rating
- 7/10Ps 96Grades: PK-5Distance: 0.2 mi
- 7/10Hawtree Creek Middle SchoolGrades: 6-8Distance: 0.6 mi
- 4/10John Adams High SchoolGrades: 9-12Distance: 1.6 mi
Schools provided by the listing agent
- Elementary: Ps 124 Osmond A Church
- Middle: Hawtree Creek Middle School
- High: Queens High School For Information Research And T
Source: OneKey® MLS as distributed by MLS GRID. This data may not be complete. We recommend contacting the local school district to confirm school assignments for this home.
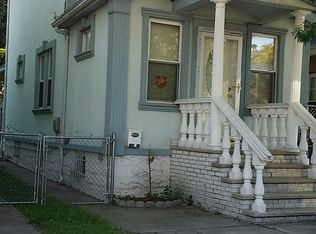
- $720,8002 bd3 ba-- sqft11612 134th St, South Ozone Park, NY 11420Off Market
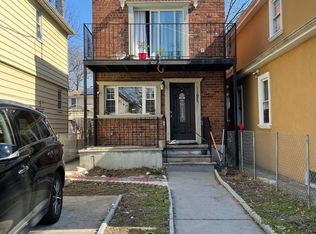
- $785,6003 bd7 ba1.9k sqft11627 134th St, South Ozone Park, NY 11420Off Market
- $1,187,3006 bd4 ba2.6k sqft11621 134th St, South Ozone Park, NY 11420Off Market
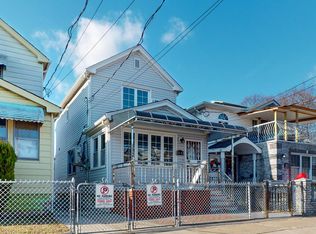
- $699,0002 bd3 ba1.2k sqft11642 134th St, Queens, NY 11420Sold
- $685,0004 bd3 ba20k sqft116-29 134th St, Jamaica, NY 11420Sold
- $660,100-- bd-- ba1k sqft11631 134th St, South Ozone Park, NY 11420Off Market
- $638,500-- bd-- ba930 sqft11644 134th St, South Ozone Park, NY 11420Off Market
- $687,300-- bd-- ba786 sqft11634 134th St, South Ozone Park, NY 11420Off Market
A local agent can set up tours, give advice and negotiate with sellers.
Similar homes
- $1,200,0007 bd4 ba1.8k sqft13147 134th Street, South Ozone Park, NY 11420For Sale

 MLS ID #1011424, Neal J. Khoorchand, Listing by: Century 21 Professional Realty. OneKey® MLS as distributed by MLS GRID
 - $1,489,0006 bd5 ba2k sqft101-34 126 Street, Richmond Hill S., NY 11419For Sale
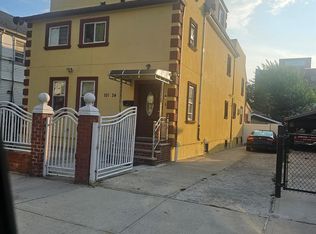 MLS ID #805120, Paramjit S. Begowal, Listing by: Block & Lot Services Inc. OneKey® MLS as distributed by MLS GRID
 - $1,388,8805 bd4 ba1.7k sqft8065 89th Avenue, Woodhaven, NY 11421For Sale
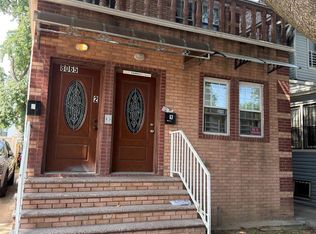 MLS ID #1033561, Nanfen Zhang, Listing by: E Realty International Corp. OneKey® MLS as distributed by MLS GRID
 - $1,140,0005 bd3 ba2.4k sqft133-50 123 STREET, South Ozone Park, NY 11420For Sale
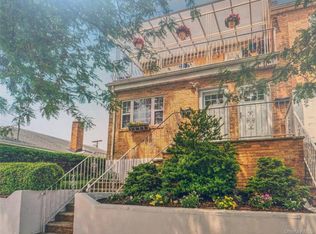 MLS ID #866493, Dharam R. Sibadan, Listing by: Action Sibadan Real Estate. OneKey® MLS as distributed by MLS GRID
 - $1,275,0006 bd4 ba2.3k sqft118-12 190th Street, Saint Albans, NY 11412For SaleMLS ID #1014478, Katia Santesteban, Listing by: Success King Realty. OneKey® MLS as distributed by MLS GRID
- $1,248,8985 bd3 ba2.4k sqft145-08 Arlington Terrace, Jamaica, NY 11435For SaleMLS ID #1024726, Karen M. Pratt, Listing by: Century 21 Milestone Team Rlty. OneKey® MLS as distributed by MLS GRID
- $1,600,0006 bd3 ba3.5k sqft1101 128th Street, College Point, NY 11356For SaleMLS ID #1024946, Xiao H. Chen, Listing by: E Realty International Corp. OneKey® MLS as distributed by MLS GRID
- $1,199,0006 bd4 ba2.4k sqft132-18 156th Street, Jamaica, NY 11434For SaleMLS ID #986428, Sonia K. Johnson, Listing by: Century 21 Milestone Team Rlty. OneKey® MLS as distributed by MLS GRID
- $1,375,0006 bd2 ba2.1k sqft21830 110th Avenue, Queens Village, NY 11429For SaleMLS ID #963956, Ardiana K. Serrano, Listing by: Lajara Realty Inc. OneKey® MLS as distributed by MLS GRID
- $1,588,8884 bd3 ba1.8k sqft7345 197th Street, Fresh Meadows, NY 11366For SaleMLS ID #994495, Gregory R. Schmidt, Listing by: Mark International R E Corp. OneKey® MLS as distributed by MLS GRID
- $1,299,9006 bd4 ba2.1k sqft18920 117th Road, Saint Albans, NY 11412For SaleMLS ID #986645, Girvan B. Douglas, Listing by: Sutherland Douglas Realty Corp. OneKey® MLS as distributed by MLS GRID
- $1,199,0006 bd4 ba2.1k sqft13047 176th Place, Jamaica, NY 11434For SaleMLS ID #1020471, Sajo Bah, Listing by: Bah Realty Group LLC. OneKey® MLS as distributed by MLS GRID
- $1,449,0005 bd2 ba1.8k sqft114 Warwick Street, Brooklyn, NY 11207For SaleMLS ID #1000938, Marcello Garzon, Listing by: Realty Network Int'l LLC. OneKey® MLS as distributed by MLS GRID
- $1,200,0006 bd2 ba2.1k sqft10518 95th Avenue, Ozone Park, NY 11416For SaleMLS ID #1019568, Jonathan J. Baston, Listing by: Kin Realty Of New York LLC. OneKey® MLS as distributed by MLS GRID
- $1,390,0006 bd4 ba2.3k sqft5715 224th Street, Oakland Gardens, NY 11364For SaleMLS ID #1030112, Xiao H. Chen, Listing by: E Realty International Corp. OneKey® MLS as distributed by MLS GRID
- $1,195,0006 bd2 ba2.3k sqft9414 113th Street, Richmond Hill S., NY 11419For SaleMLS ID #984190, Joseph DeVito ABR, Listing by: Keller Williams Realty Greater. OneKey® MLS as distributed by MLS GRID
- $1,178,0006 bd4 ba1.8k sqft14217 135th Avenue, South Ozone Park, NY 11436For SaleMLS ID #921479, Tania Valdez, Listing by: New Group Realty Inc. OneKey® MLS as distributed by MLS GRID
- $1,388,0007 bd4 ba1.6k sqft48-48 45th Street, Sunnyside, NY 11377For SaleMLS ID #1013560, Xiao Feng Pan CBR, Listing by: Winzone Realty Inc. OneKey® MLS as distributed by MLS GRID
- $1,250,0005 bd2 ba2.4k sqft70-22 68th Street, Glendale, NY 11385For SaleMLS ID #1031721, Joseph V. Crifasi, Listing by: Crifasi Real Estate Inc. OneKey® MLS as distributed by MLS GRID
- $899,9005 bd2 ba1.4k sqft10138 131st Street, Richmond Hill S., NY 11419For SaleMLS ID #1030877, Shamim Ahmed, Listing by: Max It Realty. OneKey® MLS as distributed by MLS GRID
