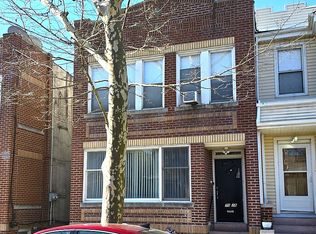
Welcome to this well-maintained semi-detached brick two-family home in the desirable Glendale neighborhood. Delivered completely vacant at closing, this property offers an exceptional opportunity for both end-users and investors alike.
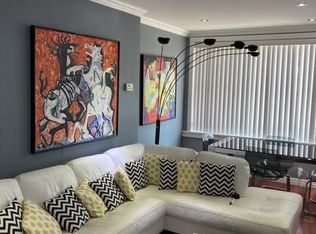
The first Fl has an eat-in kitchen, formal dining room, a spacious living room with an abundance of windows, 2 bedrooms and 1 full bathroom. The 2nd floor features the same with 3 bedrooms and 1 full bathroom. Wood floors and abundant windows add warmth, natural light and character throughout the living spaces.
The full finished basement provides excellent additional living or recreational space. Completing this property is a private garage and backyard.
Conveniently located near shopping, schools, parks, public transportation, and major roadways. A fantastic opportunity to own a versatile two-family home in a prime Glendale location.
Pending
$1,250,000
70-22 68th Street, Glendale, NY 11385
5beds
2,400sqft
Duplex, Multi Family
Built in 1920
-- sqft lot
$-- Zestimate®
$521/sqft
$-- HOA
What's special
Private garageAbundant windowsFormal dining roomWood floorsEat-in kitchen
- 55 days
- 50
- 0
Likely to sell faster than
Zillow last checked:
Listing updated:
Listed by:
Crifasi Real Estate Inc 718-821-5999,
Joseph V. Crifasi 718-930-0040,
Thomas Blanco 917-862-8340,
Crifasi Real Estate Inc
Source: OneKey® MLS as distributed by MLS GRID,MLS#: 1031721
Facts & features
Interior
Bedrooms & bathrooms
- Bedrooms: 5
- Bathrooms: 2
- Full bathrooms: 2
Heating
- Oil
Cooling
- None
Features
- First Floor Bedroom, Eat-in Kitchen
- Flooring: Wood
- Basement: Finished
- Has fireplace: No
Interior area
- Total structure area: 2,400
- Total interior livable area: 2,400 sqft
Property
Parking
- Total spaces: 1
- Parking features: Detached, Garage
- Garage spaces: 1
Lot
- Size: 2,742 Square Feet
- Dimensions: 27 x 100
Details
- Parcel number: 036530019
- Special conditions: None
Construction
Type & style
- Home type: MultiFamily
- Property subtype: Duplex, Multi Family
Materials
- Brick
Condition
- Year built: 1920
Utilities & green energy
- Sewer: Public Sewer
- Water: Public
- Utilities for property: Sewer Connected, Trash Collection Public
Community & HOA
Location
- Region: Flushing
Financial & listing details
- Price per square foot: $521/sqft
- Tax assessed value: $76,560
- Annual tax amount: $4,470
- Date on market: 7/28/2026
- Cumulative days on market: 54 days
- Listing agreement: Exclusive Right To Sell
Estimated market value
Not available
Estimated sales range
Not available
Not available
Price history
| Date | Event | Price |
|---|---|---|
| 8/13/2026 | Contingent | $1,250,000$521/sqft |
Source: NY State MLS #11906786 Report a problem | ||
| 8/13/2026 | Pending sale | $1,250,000$521/sqft |
Source:  OneKey® MLS as distributed by MLS GRID #1031721 Report a problem OneKey® MLS as distributed by MLS GRID #1031721 Report a problem | ||
| 7/28/2026 | Listed for sale | $1,250,000$521/sqft |
Source: OneKey® MLS as distributed by MLS GRID #1031721 Report a problem | ||
Public tax history
| Year | Property taxes | Tax assessment |
|---|---|---|
| 2025 | -- | $66,360 +5.2% |
| 2024 | -- | $63,060 +1.4% |
| 2023 | -- | $62,160 +4.9% |
| 2022 | -- | $59,280 +8.8% |
| 2021 | -- | $54,480 +1% |
| 2020 | $7,710 +1.5% | $53,940 +1.6% |
| 2019 | $7,594 +3.2% | $53,100 +51% |
| 2018 | $7,357 +8.8% | $35,167 +6% |
| 2017 | $6,763 +9.4% | $33,177 |
| 2016 | $6,184 | $33,177 +5.3% |
| 2015 | $6,184 +73.9% | $31,518 +1.5% |
| 2014 | $3,555 | $31,063 +6% |
| 2013 | -- | $29,306 +6% |
| 2012 | -- | $27,648 |
| 2011 | -- | $27,648 +5.3% |
| 2010 | -- | $26,265 +1.5% |
| 2009 | -- | $25,886 +6% |
| 2008 | -- | $24,422 +6% |
| 2007 | -- | $23,040 |
| 2006 | -- | $23,040 +5.3% |
| 2005 | -- | $21,888 +1.5% |
| 2004 | -- | $21,572 +6% |
| 2003 | -- | $20,352 +6% |
| 2002 | -- | $19,200 |
| 2001 | -- | $19,200 +5.3% |
| 2000 | -- | $18,240 |
Find assessor info on the county website
Monthly payment
Climate risks
Neighborhood: Glendale
Nearby schools
Schools provided by the listing agent
- Elementary: Ps 91 Richard Arkwright
- Middle: PS/IS 119 Glendale
- High: Grover Cleveland High School
Source: OneKey® MLS as distributed by MLS GRID. This data may not be complete. We recommend contacting the local school district to confirm school assignments for this home.

Similar homes
- $1,325,0003 bd3 ba2.3k sqft87-37 Union Turnpike, Glendale, NY 11385For Sale

 MLS ID #1045250, Christopher Tscherne, Listing by: Tscherne Realty Inc. OneKey® MLS as distributed by MLS GRID
 - $1,198,0004 bd2 ba1.4k sqft4735 196th Place, Flushing, NY 11358For Sale
 MLS ID #991266, Daniel J. Regan CBR, Listing by: Howard Hanna Coach. OneKey® MLS as distributed by MLS GRID
 - $1,075,0005 bd2 ba1.8k sqft21911 131st Avenue, Laurelton, NY 11413For Sale
 MLS ID #990510, Pedro J. Padilla SFR SRS, Listing by: Winzone Realty Inc. OneKey® MLS as distributed by MLS GRID
 - $1,189,8985 bd3 ba2.4k sqft145-08 Arlington Terrace, Jamaica, NY 11435For Sale
 MLS ID #1024726, Karen M. Pratt, Listing by: Century 21 Milestone Team Rlty. OneKey® MLS as distributed by MLS GRID
 - $1,100,0004 bd3 ba2.2k sqft10819 48th Avenue, Corona, NY 11368For SaleMLS ID #1037790, Thinley Yangkyi, Listing by: Annkey Realty, Inc.. OneKey® MLS as distributed by MLS GRID
- $1,154,0006 bd2 ba2.1k sqft21830 110th Avenue, Queens Village, NY 11429For SaleMLS ID #963956, Ardiana K. Serrano, Listing by: Lajara Realty Inc. OneKey® MLS as distributed by MLS GRID
- $1,160,0004 bd3 ba1.6k sqft64-23 84th Street, Middle Village, NY 11379For SaleMLS ID #1023100, Gaspare J. Mistretta, Listing by: City View Real Estate. OneKey® MLS as distributed by MLS GRID
- $1,039,0007 bd2 ba2.1k sqft450 Newport Street, Brooklyn, NY 11207For SaleMLS ID #1001572, Qin Wang, Listing by: Sunny Wan Realty Inc. OneKey® MLS as distributed by MLS GRID
- $1,200,0007 bd4 ba1.8k sqft13147 134th Street, South Ozone Park, NY 11420For SaleMLS ID #1011424, Neal J. Khoorchand, Listing by: Century 21 Professional Realty. OneKey® MLS as distributed by MLS GRID
- $1,548,0004 bd3 ba2.9k sqft3126 Buell Street, East Elmhurst, NY 11369For SaleMLS ID #1027198, Beatriz E. Rios, Listing by: Winzone Realty Inc. OneKey® MLS as distributed by MLS GRID
- $899,9005 bd2 ba1.4k sqft10138 131st Street, Richmond Hill S., NY 11419For SaleMLS ID #1030877, Shamim Ahmed, Listing by: Max It Realty. OneKey® MLS as distributed by MLS GRID
- $1,489,0006 bd5 ba2k sqft101-34 126 Street, Richmond Hill S., NY 11419For SaleMLS ID #805120, Paramjit S. Begowal, Listing by: Block & Lot Services Inc. OneKey® MLS as distributed by MLS GRID
- $1,199,0008 bd3 ba1.8k sqft114-52 205th Street, Saint Albans, NY 11412For SaleMLS ID #1002791, Ayana N. Jaichand, Listing by: Coldwell Banker American Homes. OneKey® MLS as distributed by MLS GRID
- $955,0004 bd2 ba2.4k sqft85-46 96th Street, Woodhaven, NY 11421For SaleMLS ID #1005142, Edgar Rosario, Listing by: Century 21 Monticello Realty. OneKey® MLS as distributed by MLS GRID
- $1,300,0004 bd4 ba2.6k sqft13014 221st Street, Laurelton, NY 11413For SaleMLS ID #1037077, Sophia E. Walsh-Newman, Listing by: K D Ashman Realty Company. OneKey® MLS as distributed by MLS GRID
- $989,9007 bd3 ba2.8k sqft2016 Lafayette Avenue, Bronx, NY 10473For SaleMLS ID #1048781, Marc Giles, Listing by: eXp Realty. OneKey® MLS as distributed by MLS GRID
- $1,350,0006 bd4 ba3.3k sqft3236 Radio Drive, Bronx, NY 10465For SaleMLS ID #1037782, Kelly Borbon, Listing by: Borbon Kelly Nilza. OneKey® MLS as distributed by MLS GRID
