Skip main navigation
Sold for $585,000
  • $585,000

    11626 Masonville Drive, Parker, CO 80134

    5beds
    2,802sqft
    Single Family Residence
    Built in 1992
    4,356 Square Feet Lot
    $585,100 Zestimate®
    $209/sqft
    $3,280 Estimated rent

    Home value

    $585,100

    $556,000 - $614,000

    $3,280/mo

    Zestimate® history
    Loading
    Loading...

    Owner options

    List your home for rent

    $3,280/mo

    Rent Zestimate®

    Find your next renter with Zillow Rental Manager. Plus, with online applications, you can quickly screen prospective tenants – for free.

    Learn more

    $3,280/mo

    Rent Zestimate®

    Refinance and save

    $3,572/mo

    Est. payment

    Refinancing to a lower rate could help reduce your monthly payments and save thousands over the life of the loan.

    See today's rates

    $3,572/mo

    Est. payment

    Explore your selling options

    Work with a Zillow partner agent

    Leverage their expertise and Zillow's premium Showcase listings to get your home seen by more buyers.

    Get started

    List with your own agent

    Get your home in front of millions of buyers by listing it on Zillow.

    Learn how to do it

    Sell it yourself

    Take full control of how buyers see your home on Zillow by listing For Sale by Owner (FSBO).

    List your home

    What's special

    Mature treesWest-facing drivewayFinished basementAmple storageGenerous storageSprinkler systemPrimary suite
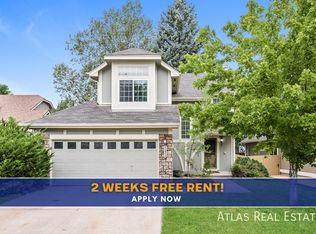
    Welcome to your light-filled home with room for everyone in the popular Clarke Farms neighborhood. 5BR|4BA home with finished basement features numerous updates over the past five years including new carpet and paint (2025) roof, gutters, skylights, insulated garage door with smart opener, and water heater (2023) exterior paint (2022) and furnace/AC (2019). KITCHEN: Granite counters & stainless steel appliances with gas cooktop, new fridge and microwave (2025), generous cabinet space, and a sunny eat-in area overlooking the backyard. PRIMARY SUITE: Private retreat with large walk-in closet and ensuite bath featuring double sinks and soaking tub. SECONDARY BEDS/BATHS: Two additional bedrooms and full bath upstairs offer flexible living options for guests or home office. DINING/LIVING: Open foyer with vaulted ceilings and cherry hardwood floors sets the tone for the home, filled with natural light and welcoming flow into the adjoining living and dining areas. FAMILY ROOM: Open to the kitchen and anchored by a brick gas fireplace, rich hardwood floors, bench and space for built-ins. FINISHED BASEMENT: Two more bedrooms both with walk-in closets, ¾ bath, second family room, and generous storage. OUTDOOR: Beautifully landscaped front yard with mature trees, retaining wall with garden beds, and a west-facing driveway for easy snow melt. Backyard features an extended paver patio, ideal for entertaining or a blooming gardener. The sprinkler system includes 4 zones with 1 dedicated to dripline to gardens. COMMUNITY: Low HOA dues include pool, tennis, playground, and miles of hiking and biking trails. INCLUSIONS: Kitchen refrigerator, washer, and dryer stay. HOME EXTRAS: Newer Pella slider patio door, blinds throughout the home, and ample storage. Residents love Parker with its walkable downtown lined with locally owned shops, restaurants, and community events year-round—from farmers markets to wine walks. Top-rated Douglas County Schools, and easy access to DTC and Denver.

    Zillow last checked:

    Listing updated:

    Listed by:

    Leanne Osgood 303-810-5757 team@osgoodteam.com,

    Osgood Team Real Estate,

    Bjorn Osgood 303-883-1577,

    Osgood Team Real Estate

    Bought with:

    Taylor Simmons, 100057468

    Hatch Realty, LLC

    Source: REcolorado as distributed by MLS GRID,MLS#: 9506840MLS Logo

    Facts & features

    Interior

    Bedrooms & bathrooms
    • Bedrooms: 5
    • Bathrooms: 4
    • Full bathrooms: 2
    • 3/4 bathrooms: 1
    • 1/2 bathrooms: 1
    • Main level bathrooms: 1
    Bedroom
    • Features: Primary Suite
    • Level: Upper
    Bedroom
    • Level: Upper
    Bedroom
    • Level: Upper
    Bedroom
    • Level: Basement
    Bedroom
    • Level: Basement
    Bathroom
    • Features: En Suite Bathroom, Primary Suite
    • Level: Upper
    Bathroom
    • Level: Upper
    Bathroom
    • Level: Main
    Bathroom
    • Level: Basement
    Dining room
    • Level: Main
    Family room
    • Level: Main
    Family room
    • Level: Basement
    Kitchen
    • Level: Main
    Living room
    • Level: Main
    Utility room
    • Level: Basement
    Heating
    • Forced Air, Natural Gas
    Cooling
    • Central Air
    Appliances
    • Included: Cooktop, Dishwasher, Disposal, Dryer, Microwave, Oven, Refrigerator, Self Cleaning Oven, Washer
    Features
    • Built-in Features, Ceiling Fan(s), Eat-in Kitchen, Entrance Foyer, Five Piece Bath, Granite Counters, High Ceilings, Open Floorplan, Primary Suite, Smoke Free, Vaulted Ceiling(s), Walk-In Closet(s)
    • Flooring: Carpet, Wood
    • Windows: Window Coverings
    • Basement: Finished,Partial
    • Number of fireplaces: 1
    • Fireplace features: Family Room
    Interior area
    • Total structure area: 2,802
    • Total interior livable area: 2,802 sqft
    • Finished area above ground: 1,884
    • Finished area below ground: 872

    Property

    Parking
    • Total spaces: 2
    • Parking features: Concrete
    • Attached garage spaces: 2
    Features
    • Levels: Two
    • Stories: 2
    • Patio & porch: Patio
    • Exterior features: Garden
    Lot
    • Size: 4,356 Square Feet
    • Features: Irrigated
    Details
    • Parcel number: R0338788
    • Special conditions: Standard

    Construction

    Type & style
    • Home type: SingleFamily
    • Architectural style: Traditional
    • Property subtype: Single Family Residence
    Materials
    • Frame, Wood Siding
    • Roof: Composition
    Condition
    • Year built: 1992

    Utilities & green energy

    • Sewer: Public Sewer
    • Water: Public

    Community & HOA

    Community
    • Security: Smart Locks, Video Doorbell
    • Subdivision: Clarke Farms
    HOA
    • Has HOA: Yes
    • Amenities included: Pool, Tennis Court(s), Trail(s)
    • Services included: Recycling, Trash
    • HOA fee: $120 monthly
    • HOA name: Clarke Farms
    • HOA phone: 303-841-7289
    Location
    • Region: Parker

    Financial & listing details

    • Price per square foot: $209/sqft
    • Tax assessed value: $600,060
    • Annual tax amount: $3,441
    • Date on market: 10/30/2025
    • Listing terms: Cash,Conventional,FHA,VA Loan
    • Exclusions: Staging Items
    • Ownership: Individual

    Price history

    DateEventPrice
    12/10/2025Sold$585,000$209/sqft
    Source: REcolorado as distributed by MLS GRID #9506840 Report a problem
    11/17/2025Pending sale$585,000$209/sqft
    Source: REcolorado as distributed by MLS GRID #9506840 Report a problem
    10/30/2025Listed for sale$585,000+67.1%$209/sqft
    Source: REcolorado as distributed by MLS GRID #9506840 Report a problem
    5/12/2015Sold$350,000+47.1%$125/sqft
    Source: Public Record Report a problem
    2/11/2002Sold$238,000$85/sqft
    Source: Public Record Report a problem

    Public tax history

    YearProperty taxesTax assessment
    2025$3,441 -1.2%$37,500 -12.9%
    2024$3,482 +31.9%$43,070 -1%
    2023$2,640 -4%$43,490 +42.5%
    2022$2,749 $30,530 -2.8%
    2021-- $31,420 +7.5%
    2020$2,587 +11.2%$29,220
    2019$2,326 $29,220 +14.8%
    2018$2,326 +7.8%$25,450
    2017$2,158 +9.7%$25,450 +11.8%
    2016$1,967 -1.8%$22,770
    2015$2,003 +3.6%$22,770 +16.2%
    2014$1,933 $19,590
    2013-- $19,590 +1.8%
    2012-- $19,240
    2011-- $19,240 -7.9%
    2010-- $20,900 -2.2%
    2009$968 $21,370
    2008-- $21,370 +6.3%
    2007-- $20,100
    2006$1,804 +5.4%$20,100 +5.5%
    2004$1,712 -24.4%$19,050 +9.8%
    2003$2,265 $17,350
    2002-- $17,350 +12.7%
    2001$1,384 -2.7%$15,390 0%
    2000$1,422 $15,395
    Find assessor info on the county website

    Neighborhood: Clarke Farms

    Nearby schools

    GreatSchools rating
    Schools provided by the listing agent
    • Elementary: Cherokee Trail
    • Middle: Sierra
    • High: Chaparral
    • District: Douglas RE-1

    Source: REcolorado as distributed by MLS GRID. This data may not be complete. We recommend contacting the local school district to confirm school assignments for this home.

    Get a cash offer in 3 minutes
    Find out how much your home could sell for in as little as 3 minutes with a no-obligation cash offer.
    Estimated market value
    $585,100
    Get a cash offer in 3 minutes
    Find out how much your home could sell for in as little as 3 minutes with a no-obligation cash offer.
    Estimated market value
    $585,100