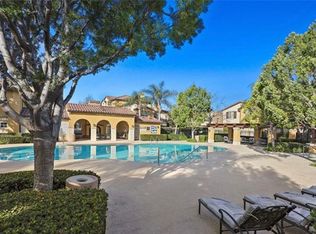
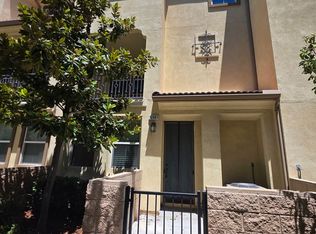
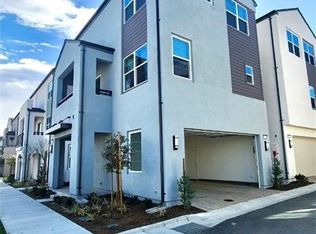

Beautiful and spacious 5-bedroom, 4.5-bathroom home built by William Lyon Homes, offering an exceptional open-concept floor plan and numerous high-end upgrades throughout. The bright and welcoming living room flows seamlessly into the elegant kitchen, featuring granite countertops, a large center island, granite backsplash, abundant cabinetry, and recessed lighting. Shutters in
every room add comfort, style, and privacy. A convenient downstairs junior suite provides an ideal space for guests, in-laws, or multi-generational living. Upstairs, the huge master suite with double sink vanity and 2 walk-in closets, additional bedrooms, and a versatile loft offer plenty of room for office, play, or relaxation. The house also includes a 3-car garage and a good-sized backyard with a California room and mature fruit trees, creating a comfortable outdoor setting for daily enjoyment. Walking distance to the school and park/recreation areas. Ideally located just minutes from Costco, shopping center, restaurants, and Ontario International Airport. Easy access to I-15, I-60 & I-210 Freeway. Don't miss this turnkey home! A Must See!
Renter is responsible for all utilities(Gas, Electric, Water and Trash). No smoking allowed.
House for rent
$4,900/moFees may apply
11627 Salvia St, Jurupa Valley, CA 91752
5beds
3,787sqft
Price may not include required fees and charges. Price shown reflects the lease term provided. Learn more|
Single family residence
Available now
No pets
Air conditioner, central air
In unit laundry
Attached garage parking
Central, forced air
What's special
Versatile loftMature fruit treesCalifornia roomGood-sized backyardLarge center islandElegant kitchenConvenient downstairs junior suite
- 14 days |
- -- |
- -- |
Zillow last checked:
Listing updated:
Travel times

Let’s turn your rent into credit progress
Build credit history with every on-time payment and get credit for the payment you’re already making.
Facts & features
Interior
Bedrooms & bathrooms
- Bedrooms: 5
- Bathrooms: 5
- Full bathrooms: 5
Heating
- Central, Forced Air
Cooling
- Air Conditioner, Central Air
Appliances
- Included: Dishwasher, Microwave Oven, Oven, Refrigerator
- Laundry: In Unit
Features
- Flooring: Carpet, Tile
Interior area
- Total interior livable area: 3,787 sqft
Property
Parking
- Parking features: Attached, Garage
- Has attached garage: Yes
- Details: Contact manager
Features
- Patio & porch: Patio
Details
- Additional structures: Garage(s)
- Parcel number: 160271023
Construction
Type & style
- Home type: SingleFamily
- Property subtype: Single Family Residence
Community & HOA
Location
- Region: Jurupa Valley
Financial & listing details
- Lease term: 1 Year
Nearby apartments for rent
Price history
| Date | Event | Price |
|---|---|---|
| 7/19/2026 | Price change | $4,900-2%$1/sqft |
Source: Zillow Rentals Report a problem | ||
| 5/4/2026 | Listed for rent | $5,000$1/sqft |
Source: Zillow Rentals Report a problem | ||
| 5/4/2026 | Listing removed | $5,000$1/sqft |
Source: CRMLS #CV26047220 Report a problem | ||
| 3/4/2026 | Listed for rent | $5,000+11.1%$1/sqft |
Source: CRMLS #CV26047220 Report a problem | ||
| 7/2/2022 | Listing removed | -- |
Source: BHHS broker feed Report a problem | ||
| 6/4/2022 | Listed for rent | $4,500$1/sqft |
Source: BHHS broker feed #TR22110007 Report a problem | ||
| 11/14/2017 | Sold | $623,000$165/sqft |
Source: Public Record Report a problem | ||
Neighborhood: Mira Loma
Nearby schools
GreatSchools rating
- 4/10Del Sol AcademyGrades: K-8Distance: 0.1 mi
- 5/10Jurupa Valley High SchoolGrades: 9-12Distance: 2.6 mi