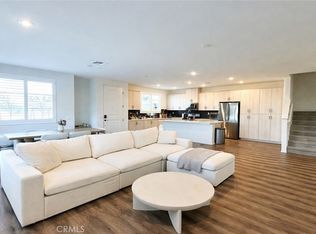
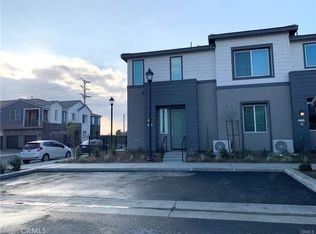
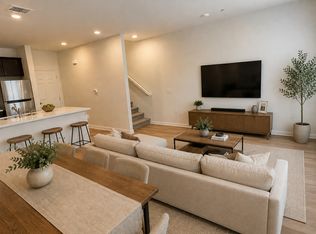
DETACHED HOME at NUVO Parkside GATED community in the center of Ontario Ranch. SOLAR panels have been installed and PAID OFF. This stunning house features a wonderful floor plan that shows Bright & Open. Downstairs offers one bedroom with one full bath. On the second floor comes an impressive gourmet kitchen, walk-in pantry and spacious dining area. Upgrades include vinyl laminate floor throughout, oversized kitchen island, quartz countertops and so much more! Washer and Dryer are brand new and included. Community Amenities included The Hub -Recreation Center with a swimming pool, spa, club house, gym room, and outdoor open & covered seating. It also has Dog Park, Big & Little Green - Lawn areas, The Pit - BBQs with covered outdoor seating, Little Hub - Kids Playground and EV parking. About 5 mins drive to grocery stores and supermarkets like Sprouts, 99 Ranch Market, State Bros, and Costco etc. 15-20 mins drive to Ontario International Airport and Ontario Mills. It close to 15,60 and 71 freeways. A Must See!
Condo for rent
$3,400/moFees may apply
4422 S Bryant Paseo, Ontario, CA 91762
4beds
1,727sqft
Price may not include required fees and charges. Learn more|
Condo
Available now
Cats, small dogs OK
Air conditioner, central air
In unit laundry
2 Attached garage spaces parking
Central
What's special
- 32 days |
- -- |
- -- |
Zillow last checked:
Listing updated:
Travel times

Let’s turn your rent into credit progress
Build credit history with every on-time payment and get credit for the payment you’re already making.
Facts & features
Interior
Bedrooms & bathrooms
- Bedrooms: 4
- Bathrooms: 4
- Full bathrooms: 3
- 1/2 bathrooms: 1
Rooms
- Room types: Entry/Foyer, Family Room, Kitchen, Laundry
Heating
- Central
Cooling
- Air Conditioner, Central Air
Appliances
- Included: Washer
- Laundry: In Unit, Upper Level
Features
- Walk-In Closet(s)
Interior area
- Total interior livable area: 1,727 sqft
Property
Parking
- Total spaces: 2
- Parking features: Attached, Garage
- Has attached garage: Yes
- Details: Contact manager
Features
- Stories: 3
- Pool features: Association
- Has view: Yes
- View description: Mountain(s)
Details
- Additional structures: Garage(s)
- Parcel number: 0218073760000
Construction
Type & style
- Home type: Condo
- Property subtype: Condo
Condition
- Year built: 2024
Building
Management
- Pets allowed: Yes
Community & HOA
HOA
- Amenities included: Dog Park, Laundry
Location
- Region: Ontario
Financial & listing details
- Lease term: 12 Months
Nearby apartments for rent



Price history
| Date | Event | Price |
|---|---|---|
| 7/30/2026 | Price change | $3,400-2.9%$2/sqft |
Source: CRMLS #TR26143948 Report a problem | ||
| 7/9/2026 | Listed for rent | $3,500+4.5%$2/sqft |
Source: CRMLS #TR26143948 Report a problem | ||
| 5/22/2024 | Listing removed | -- |
Source: CRMLS #TR24062969 Report a problem | ||
| 5/16/2024 | Price change | $3,350-1.5%$2/sqft |
Source: CRMLS #TR24062969 Report a problem | ||
| 3/30/2024 | Listed for rent | $3,400$2/sqft |
Source: CRMLS #TR24062969 Report a problem | ||
| 2/21/2024 | Sold | $682,825+2.8%$395/sqft |
Source:  CRMLS #OC23164452 Report a problem CRMLS #OC23164452 Report a problem | ||
| 9/19/2023 | Pending sale | $663,990$384/sqft |
Source: CRMLS #OC23164452 Report a problem | ||
| 9/2/2023 | Listed for sale | $663,990$384/sqft |
Source: CRMLS #OC23164452 Report a problem | ||
Neighborhood: Parkside
Nearby schools
GreatSchools rating
- 10/10Park View ElementaryGrades: K-6Distance: 0.8 mi
- 6/10Grace Yokley Middle SchoolGrades: 7-8Distance: 2.1 mi
- 5/10Colony High SchoolGrades: 9-12Distance: 2.3 mi