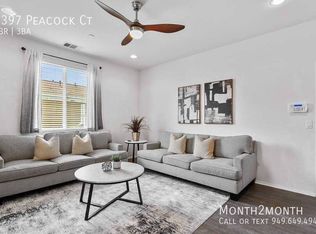
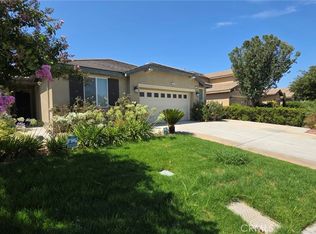
What a beautiful home in a well thought planned new community in the city of Ontario Rancho!! The home has three bedrooms, three full baths (one bedroom and full bath downstairs) and two attached garages. Open floor plan with big windows that brings plenty of light to shine your family room; dining area and your beautiful kitchen!! The master bedroom and another suite upstairs are spacious and airy. Brand new washer and dryer as well as refrigerator are ready for you to move in. Whole house air filtration; Smart home thermostat; recessed LED ceiling lights throughout the home; 2 car garage with storage a rack for your convenience. Solar systems and backup batteries make your life easier in case of power outages! Community pool /park and club house etc. soon will be ready for your family entertainment and pleasure . Easy access to all shopping areas, other neighborhood parks and schools as well as major freeways( 60 ,91, 15 and 71) There are more . Come to see to appreciate it!
Condo for rent
$3,200/moFees may apply
4274 Montoya Paseo, Ontario, CA 91762
3beds
1,309sqft
Price may not include required fees and charges. Learn more|
Condo
Available now
No pets
Air conditioner, central air
In unit laundry
1 Attached garage space parking
Central
What's special
Two attached garagesSmart home thermostatOpen floor planWhole house air filtrationThree bedrooms
- 74 days |
- -- |
- -- |
Zillow last checked:
Listing updated:
Travel times

Let’s turn your rent into credit progress
Build credit history with every on-time payment and get credit for the payment you’re already making.
Facts & features
Interior
Bedrooms & bathrooms
- Bedrooms: 3
- Bathrooms: 3
- Full bathrooms: 3
Rooms
- Room types: Kitchen, Laundry
Heating
- Central
Cooling
- Air Conditioner, Central Air
Appliances
- Included: Dryer, Washer
- Laundry: In Unit, Laundry Room
Interior area
- Total interior livable area: 1,309 sqft
Property
Parking
- Total spaces: 1
- Parking features: Attached, Garage
- Has attached garage: Yes
- Details: Contact manager
Features
- Stories: 2
- Pool features: Association
- Has view: Yes
- View description: Contact manager
Details
- Additional structures: Garage(s)
- Parcel number: 0218336020000
Construction
Type & style
- Home type: Condo
- Property subtype: Condo
Condition
- Year built: 2024
Building
Management
- Pets allowed: No
Community & HOA
Community
- Features: Sidewalks, Street Lights
HOA
- Amenities included: Laundry
Location
- Region: Ontario
Financial & listing details
- Lease term: 12 Months
Nearby apartments for rent




Price history
| Date | Event | Price |
|---|---|---|
| 6/4/2026 | Listed for rent | $3,200+3.2%$2/sqft |
Source: CRMLS #IG26121700 Report a problem | ||
| 6/1/2025 | Listing removed | $3,100$2/sqft |
Source: CRMLS #IG24241904 Report a problem | ||
| 2/1/2025 | Price change | $3,100-3.1%$2/sqft |
Source: CRMLS #IG24241904 Report a problem | ||
| 11/30/2024 | Listed for rent | $3,200$2/sqft |
Source: CRMLS #IG24241904 Report a problem | ||
| 11/13/2024 | Sold | $575,000$439/sqft |
Source: Public Record Report a problem | ||
Neighborhood: 91762
Nearby schools
GreatSchools rating
- 10/10Park View ElementaryGrades: K-6Distance: 0.7 mi
- 6/10Grace Yokley Middle SchoolGrades: 7-8Distance: 1.8 mi
- 5/10Colony High SchoolGrades: 9-12Distance: 2 mi