Perfectly positioned on the Black Bear Golf Course and meticulously maintained, this 5-bedroom, 4-bath two-story offers unforgettable mountain views and exceptional updates. Extended hardwood floors lead you into a beautifully reimagined kitchen (2023) featuring refined finishes designed for both style and function including upgraded Cherry cabinets, modern Quartz countertops and large island, a timeless tile backsplash, and stainless steel appliances including a gas stove. The inviting family room showcases a striking modern gas and electric fireplace with tile surround and built-in shelves, adding a balanced and warm focal point. The main floor offers ideal flexibility with an office with French doors, a bedroom, full bathroom, plus convenient laundry with separate door to the garage. Off the kitchen is a low maintenance deck with retractible awning to enjoy the golfers play and views all day long. Upstairs, the spacious primary retreat features a 5-piece ensuite and generous walk-in closet, along with two additional bedrooms, a beautifully full bath with new vanity and newer engineered wood flooring that extends to the landing. The professionally finished basement expands your living space with a cozy rec room with extensive engineered wood floors, a gas fireplace with tile hearth, a game room with wet bar, guest bedroom, ¾ bathroom, under stair storage, and a spacious storage room as well. Major system updates provide peace of mind, including a newer roof (2021), repainted deck railing (2026), new furnace, A/C and heat pump (May 2025), commercial grade 50 gallon water heater (2020), comfort-height toilets in all 4 bathrooms, radon mitigation system and new carpet (2024). A rare opportunity for golf course living with gorgeous mountain views! Canterberry Crossing offers residents a community pool and splash park, playgrounds and fields, walking trails, tennis courts and is also home to the private Black Bear Golf Club.
Sold for $789,900
Street View
$789,900
11629 Blackmoor Street, Parker, CO 80138
5beds
3,678sqft
Single Family Residence
Built in 2006
6,403 Square Feet Lot
$780,300 Zestimate®
$215/sqft
$4,167 Estimated rent
Home value
$780,300
$741,000 - $819,000
$4,167/mo
Zestimate® history
Owner options
List your home for rent
$4,167/mo
Rent Zestimate®
Find your next renter with Zillow Rental Manager. Plus, with online applications, you can quickly screen prospective tenants – for free.
$4,167/mo
Rent Zestimate®
Refinance and save
$4,921/mo
Est. payment
Refinancing to a lower rate could help reduce your monthly payments and save thousands over the life of the loan.
$4,921/mo
Est. payment
Explore your selling options
Work with a Zillow partner agent
Leverage their expertise and Zillow's premium Showcase listings to get your home seen by more buyers.
Get startedList with your own agent
Get your home in front of millions of buyers by listing it on Zillow.
Learn how to do itSell it yourself
Take full control of how buyers see your home on Zillow by listing For Sale by Owner (FSBO).
List your homeWhat's special
Zillow last checked:
Listing updated:
Listed by:
Heather Maddox 720-530-6749 heather@therowleygroup.com,
Coldwell Banker Realty 44,
THE ROWLEY GROUP 720-530-6749,
Coldwell Banker Realty 44
Bought with:
Pamala Carter, 100001572
EXIT Mosaic Realty
Source: REcolorado as distributed by MLS GRID,MLS#: 6342122
Facts & features
Interior
Bedrooms & bathrooms
- Bedrooms: 5
- Bathrooms: 4
- Full bathrooms: 3
- 3/4 bathrooms: 1
- Main level bathrooms: 1
- Main level bedrooms: 1
Bedroom
- Level: Main
Bedroom
- Features: Primary Suite
- Level: Upper
Bedroom
- Level: Upper
Bedroom
- Level: Upper
Bedroom
- Level: Basement
Bathroom
- Level: Main
Bathroom
- Features: En Suite Bathroom, Primary Suite
- Level: Upper
Bathroom
- Level: Upper
Bathroom
- Level: Basement
Game room
- Level: Basement
Game room
- Level: Basement
Great room
- Level: Main
Kitchen
- Level: Main
Laundry
- Level: Main
Office
- Level: Main
Utility room
- Level: Basement
Heating
- Forced Air, Heat Pump, Natural Gas
Cooling
- Central Air
Appliances
- Included: Bar Fridge, Dishwasher, Disposal, Gas Water Heater, Microwave, Range, Refrigerator, Self Cleaning Oven
Features
- Built-in Features, Ceiling Fan(s), Eat-in Kitchen, Entrance Foyer, Five Piece Bath, High Speed Internet, Kitchen Island, Primary Suite, Quartz Counters, Radon Mitigation System, Smart Thermostat, Smoke Free, Walk-In Closet(s), Wet Bar, Wired for Data
- Flooring: Carpet, Tile, Wood
- Windows: Double Pane Windows, Window Coverings, Window Treatments
- Basement: Bath/Stubbed,Finished,Full
- Number of fireplaces: 2
- Fireplace features: Basement, Gas Log, Great Room
Interior area
- Total structure area: 3,678
- Total interior livable area: 3,678 sqft
- Finished area above ground: 2,355
- Finished area below ground: 1,190
Property
Parking
- Total spaces: 2
- Parking features: Concrete, Dry Walled, Insulated Garage, Lighted
- Attached garage spaces: 2
Features
- Levels: Two
- Stories: 2
- Patio & porch: Deck
- Exterior features: Private Yard, Smart Irrigation
- Fencing: Full
- Has view: Yes
- View description: Golf Course, Mountain(s)
Lot
- Size: 6,403 Square Feet
- Features: Cul-De-Sac, Landscaped, Level, On Golf Course, Open Space, Sprinklers In Front, Sprinklers In Rear
- Residential vegetation: Grassed, Mixed
Details
- Parcel number: R0459283
- Zoning: RES
- Special conditions: Standard
Construction
Type & style
- Home type: SingleFamily
- Architectural style: Contemporary
- Property subtype: Single Family Residence
Materials
- Cement Siding, Frame, Stone
- Foundation: Slab
- Roof: Composition
Condition
- Updated/Remodeled
- Year built: 2006
Details
- Builder name: Standard Pacific Homes
Utilities & green energy
- Electric: 110V, 220 Volts
- Sewer: Public Sewer
- Water: Public
- Utilities for property: Cable Available, Electricity Connected, Internet Access (Wired), Natural Gas Connected, Phone Available
Green energy
- Energy efficient items: Appliances, HVAC, Thermostat, Windows
Community & HOA
Community
- Security: Carbon Monoxide Detector(s), Smart Locks, Smoke Detector(s)
- Subdivision: Villages Of Parker
HOA
- Has HOA: Yes
- Amenities included: Park, Playground, Pool, Tennis Court(s), Trail(s)
- Services included: Maintenance Grounds, Recycling, Trash
- HOA fee: $255 quarterly
- HOA name: Canterberry Master Comminity Assoc
- HOA phone: 303-841-8658
- Second HOA fee: $70 quarterly
- Second HOA name: Meadowridge North
- Second HOA phone: 303-841-8658
Location
- Region: Parker
Financial & listing details
- Price per square foot: $215/sqft
- Tax assessed value: $706,377
- Annual tax amount: $5,409
- Date on market: 4/23/2026
- Listing terms: Cash,Conventional,FHA,VA Loan
- Exclusions: Seller's Personal Belongings.
- Ownership: Individual
- Electric utility on property: Yes
- Road surface type: Paved
Price history
| Date | Event | Price |
|---|---|---|
| 6/1/2026 | Sold | $789,900$215/sqft |
Source:  REcolorado as distributed by MLS GRID #6342122 Report a problem REcolorado as distributed by MLS GRID #6342122 Report a problem | ||
| 4/25/2026 | Pending sale | $789,900$215/sqft |
Source: REcolorado as distributed by MLS GRID #6342122 Report a problem | ||
| 4/23/2026 | Listed for sale | $789,900+39.8%$215/sqft |
Source: REcolorado as distributed by MLS GRID #6342122 Report a problem | ||
| 8/12/2019 | Sold | $565,000-0.9%$154/sqft |
Source: Public Record Report a problem | ||
| 7/3/2019 | Pending sale | $570,000$155/sqft |
Source: Keller Williams Advantage Realty #2145732 Report a problem | ||
| 6/28/2019 | Listed for sale | $570,000-0.9%$155/sqft |
Source: Keller Williams Advantage Realty #2145732 Report a problem | ||
| 4/14/2019 | Listing removed | $574,900$156/sqft |
Source: Keller Williams Realty Downtown #8621598 Report a problem | ||
| 4/2/2019 | Price change | $574,900-0.9%$156/sqft |
Source: Keller Williams Realty Downtown #8621598 Report a problem | ||
| 3/26/2019 | Listed for sale | $579,900+38.1%$158/sqft |
Source: Keller Williams Realty Downtown LLC #8621598 Report a problem | ||
| 8/1/2013 | Sold | $420,000+0%$114/sqft |
Source: Public Record Report a problem | ||
| 6/22/2013 | Pending sale | $419,900$114/sqft |
Source: Coldwell Banker Residential Brokerage - Parker #1198218 Report a problem | ||
| 6/15/2013 | Listed for sale | $419,900+18.8%$114/sqft |
Source: Coldwell Banker Residential Brokerage - Parker #1198218 Report a problem | ||
| 5/10/2006 | Sold | $353,546$96/sqft |
Source: Public Record Report a problem | ||
Public tax history
| Year | Property taxes | Tax assessment |
|---|---|---|
| 2025 | $5,376 -0.9% | $44,150 -15.3% |
| 2024 | $5,426 +21.9% | $52,130 -1% |
| 2023 | $4,452 -3.6% | $52,640 +41.2% |
| 2022 | $4,619 | $37,270 -2.8% |
| 2021 | -- | $38,340 +7.8% |
| 2020 | $4,324 +3.7% | $35,580 |
| 2019 | $4,169 0% | $35,580 +10.8% |
| 2018 | $4,169 +5.3% | $32,100 |
| 2017 | $3,958 +107.9% | $32,100 +5.3% |
| 2016 | $1,904 -50.6% | $30,490 |
| 2015 | $3,856 +11.8% | $30,490 +21.2% |
| 2014 | $3,450 | $25,150 |
| 2013 | -- | $25,150 -0.2% |
| 2012 | -- | $25,200 |
| 2011 | -- | $25,200 -11.4% |
| 2010 | -- | $28,440 +6.6% |
| 2009 | $1,721 | $26,670 |
| 2008 | -- | $26,670 +27.3% |
| 2007 | -- | $20,950 |
| 2006 | $2,913 | $20,950 |
Find assessor info on the county website
Neighborhood: 80138
Nearby homes
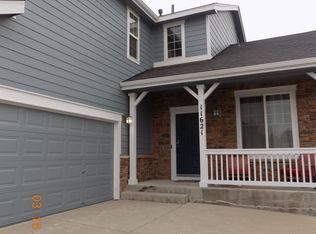
- $671,0004 bd3 ba2.3k sqft11621 Blackmoor St, Parker, CO 80138Off Market
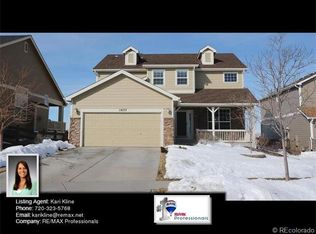
- $701,9005 bd2 ba4.1k sqft11633 Blackmoor St, Parker, CO 80138Off Market
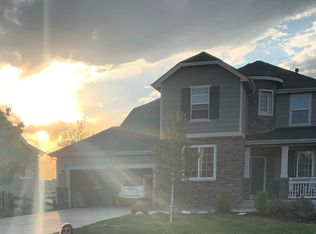
- $715,7002 bd1 ba1.5k sqft11617 Blackmoor St, Parker, CO 80138Off Market
- $--2 bd1 ba1.5k sqft11617 Blackmoor St #1, Parker, CO 80138Off Market

- $710,0004 bd3 ba3.6k sqft11637 Blackmoor St, Parker, CO 80138Sold
- $647,0005 bd4 ba3.7k sqft11626 Blackmoor St, Parker, CO 80138Sold
- $688,5005 bd3 ba3.2k sqft11618 Blackmoor St, Parker, CO 80138Off Market
- $659,9003 bd3 ba2.3k sqft11641 Blackmoor St, Parker, CO 80138Off Market
Nearby schools
GreatSchools rating
- 7/10Frontier Valley Elementary SchoolGrades: PK-5Distance: 0.4 mi
- 8/10Cimarron Middle SchoolGrades: 6-8Distance: 0.7 mi
- 10/10Legend High SchoolGrades: 9-12Distance: 1.1 mi
Schools provided by the listing agent
- Elementary: Frontier Valley
- Middle: Cimarron
- High: Legend
- District: Douglas RE-1
Source: REcolorado as distributed by MLS GRID. This data may not be complete. We recommend contacting the local school district to confirm school assignments for this home.
Get a cash offer in 3 minutes
Find out how much your home could sell for in as little as 3 minutes with a no-obligation cash offer.
Estimated market value
$780,300
Get a cash offer in 3 minutes
Find out how much your home could sell for in as little as 3 minutes with a no-obligation cash offer.
Estimated market value
$780,300
- Colorado
- Douglas County
- Parker
- 80138
- 11629 Blackmoor Street
Nearby cities
Nearby neighborhoods
Nearby zip codes
Other Parker Topics
