Perfectly situated on the 12th hole of the Black Bear Golf Club is a fabulous ranch-style home boasting 4 beds, 3 baths. The highlight of this home is not only the expansive golf course views, but the unobstructed and enthralling mountain views. This picturesque setting can be enjoyed from the primary bedroom, living room and backyard oasis featuring a covered deck and lower, multi-tiered patio. For the hot tub lovers, there is electrical set up for future jacuzzi installation. Inside, the open floorplan is ideal for entertaining and hosting friends or family. You are welcomed inside by gleaming hardwood floors, vaulted ceilings, and an abundance of natural light. Just of the entry is your first bedroom, currently used as an office with access to a ¾ bathroom. The main living space features the kitchen, living room and dining area allowing for an intimate setting. The kitchen is adorned with stainless steel appliances to include a gas cooktop, a rounded center island with breakfast bar seating and charming maple cabinetry. The living room features a gas fireplace and provides access to the covered deck. The primary suite is positioned in the back of the home, allowing for a relaxing retreat. You will take note of the vivacious views, plantation shutters, and luxurious 5-piece bathroom with a jetted soaking tub. The rest of the main level is comprised of 2 additional bedrooms, a full hallway bath and laundry room. The unfinished basement offers an additional 1,805 square feet that is ready to fulfill all basement dreams! With 4 egress windows and rough-in plumbing, the possibilities are truly endless. The location of this home is unbeatable as you can wake up with breathtaking views while also being in close proximity to your favorite amenities. Quick access to E-470, I-25, DIA and DTC provides ¬convenience to get where you need to go. Don’t wait – this one will check all your boxes!
Sold for $710,000
$710,000
11637 Blackmoor Street, Parker, CO 80138
4beds
3,610sqft
Single Family Residence
Built in 2006
6,882 Square Feet Lot
$689,200 Zestimate®
$197/sqft
$3,762 Estimated rent
Home value
$689,200
$655,000 - $724,000
$3,762/mo
Zestimate® history
Owner options
List your home for rent
$3,762/mo
Rent Zestimate®
Find your next renter with Zillow Rental Manager. Plus, with online applications, you can quickly screen prospective tenants – for free.
$3,762/mo
Rent Zestimate®
Refinance and save
$4,420/mo
Est. payment
Refinancing to a lower rate could help reduce your monthly payments and save thousands over the life of the loan.
$4,420/mo
Est. payment
Explore your selling options
Work with a Zillow partner agent
Leverage their expertise and Zillow's premium Showcase listings to get your home seen by more buyers.
Get startedList with your own agent
Get your home in front of millions of buyers by listing it on Zillow.
Learn how to do itSell it yourself
Take full control of how buyers see your home on Zillow by listing For Sale by Owner (FSBO).
List your homeWhat's special
Zillow last checked:
Listing updated:
Listed by:
Anne Dresser Kocur 303-893-3200 ADresser@LivSothebysRealty.com,
LIV Sotheby's International Realty
Bought with:
Brian Paolillo, 100045122
Colorado Native Realty LLC
Source: REcolorado as distributed by MLS GRID,MLS#: 4269611
Facts & features
Interior
Bedrooms & bathrooms
- Bedrooms: 4
- Bathrooms: 3
- Full bathrooms: 2
- 3/4 bathrooms: 1
- Main level bathrooms: 3
- Main level bedrooms: 4
Primary bedroom
- Description: Wake Up To A Beautiful Mountain View Every Morning!
- Level: Main
- Area: 208 Square Feet
- Dimensions: 13 x 16
Bedroom
- Description: 3/4 Bath Off The Bedroom, Plantation Shutters
- Level: Main
- Area: 120 Square Feet
- Dimensions: 10 x 12
Bedroom
- Description: Carpet, Plantation Shutters, View Of Mountains
- Level: Main
- Area: 132 Square Feet
- Dimensions: 11 x 12
Bedroom
- Description: Carpet, Plantation Shutters, Overhead Lighting
- Level: Main
- Area: 132 Square Feet
- Dimensions: 11 x 12
Bathroom
- Level: Main
Bathroom
- Level: Main
Bathroom
- Description: 5pc Bath Jacuzzi Tub
- Level: Main
Kitchen
- Description: Gourmet Kitchen With Cherry Cabinets, Kitchen Island, All Appliances Included.
- Level: Main
- Area: 216 Square Feet
- Dimensions: 12 x 18
Laundry
- Level: Main
Living room
- Description: Mountain View, Walk Out To Covered Trex Deck
- Level: Main
- Area: 304 Square Feet
- Dimensions: 16 x 19
Heating
- Forced Air
Cooling
- Central Air
Appliances
- Included: Dishwasher, Disposal, Dryer, Microwave, Oven, Range, Refrigerator, Washer
Features
- Ceiling Fan(s), Eat-in Kitchen, Five Piece Bath, High Ceilings, Kitchen Island, Open Floorplan, Primary Suite, Tile Counters, Vaulted Ceiling(s), Walk-In Closet(s)
- Flooring: Carpet, Linoleum, Tile, Wood
- Windows: Double Pane Windows
- Basement: Unfinished
- Number of fireplaces: 1
- Fireplace features: Gas, Living Room
Interior area
- Total structure area: 3,610
- Total interior livable area: 3,610 sqft
- Finished area above ground: 1,805
- Finished area below ground: 0
Property
Parking
- Total spaces: 2
- Parking features: Garage - Attached
- Attached garage spaces: 2
Features
- Levels: One
- Stories: 1
- Patio & porch: Covered, Deck, Patio
- Exterior features: Fire Pit, Gas Grill
- Fencing: Full
- Has view: Yes
- View description: Golf Course, Mountain(s)
Lot
- Size: 6,882 Square Feet
- Features: On Golf Course, Open Space, Sprinklers In Front
Details
- Parcel number: R0459281
- Special conditions: Standard
Construction
Type & style
- Home type: SingleFamily
- Architectural style: Traditional
- Property subtype: Single Family Residence
Materials
- Frame, Stone, Wood Siding
- Roof: Composition
Condition
- Year built: 2006
Utilities & green energy
- Sewer: Public Sewer
- Water: Public
- Utilities for property: Cable Available, Electricity Connected, Natural Gas Available
Community & HOA
Community
- Security: Smoke Detector(s)
- Subdivision: Villages Of Parker
HOA
- Has HOA: Yes
- Amenities included: Clubhouse, Playground, Tennis Court(s), Trail(s)
- Services included: Maintenance Grounds, Recycling, Trash
- HOA fee: $200 quarterly
- HOA name: Canterberry Crossing Master Association
- HOA phone: 303-841-8658
- Second HOA fee: $67 quarterly
- Second HOA name: Meadowridge North
- Second HOA phone: 303-841-8658
Location
- Region: Parker
Financial & listing details
- Price per square foot: $197/sqft
- Tax assessed value: $657,233
- Annual tax amount: $4,100
- Date on market: 1/24/2024
- Listing terms: Cash,Conventional,VA Loan
- Exclusions: Sellers Personal Property
- Ownership: Corporation/Trust
- Electric utility on property: Yes
Price history
| Date | Event | Price |
|---|---|---|
| 6/8/2026 | Listing removed | $3,750$1/sqft |
Source: Zillow Rentals Report a problem | ||
| 4/17/2026 | Listed for rent | $3,750+1.4%$1/sqft |
Source: Zillow Rentals Report a problem | ||
| 4/9/2025 | Listing removed | $3,700$1/sqft |
Source: Zillow Rentals Report a problem | ||
| 3/8/2025 | Price change | $3,700-3.9%$1/sqft |
Source: Zillow Rentals Report a problem | ||
| 1/28/2025 | Listed for rent | $3,850+2.7%$1/sqft |
Source: Zillow Rentals Report a problem | ||
| 4/16/2024 | Listing removed | -- |
Source: Zillow Rentals Report a problem | ||
| 4/2/2024 | Listed for rent | $3,750$1/sqft |
Source: Zillow Rentals Report a problem | ||
| 2/2/2024 | Sold | $710,000-1.4%$197/sqft |
Source:  REcolorado as distributed by MLS GRID #4269611 Report a problem REcolorado as distributed by MLS GRID #4269611 Report a problem | ||
| 1/29/2024 | Pending sale | $720,000$199/sqft |
Source: REcolorado as distributed by MLS GRID #4269611 Report a problem | ||
| 1/24/2024 | Listed for sale | $720,000+53.2%$199/sqft |
Source: REcolorado as distributed by MLS GRID #4269611 Report a problem | ||
| 11/10/2017 | Listing removed | $469,900$130/sqft |
Source: HomeSmart Cherry Creek #9232191 Report a problem | ||
| 10/25/2017 | Pending sale | $469,900$130/sqft |
Source: HomeSmart Cherry Creek #9232191 Report a problem | ||
| 10/25/2017 | Listed for sale | $469,900-1.1%$130/sqft |
Source: HomeSmart Cherry Creek #9232191 Report a problem | ||
| 9/18/2017 | Sold | $475,000+1.1%$132/sqft |
Source: Public Record Report a problem | ||
| 8/18/2017 | Listed for sale | $469,900+4.7%$130/sqft |
Source: HomeSmart Realty Group #9232191 Report a problem | ||
| 6/20/2017 | Listing removed | $449,000$124/sqft |
Source: HomeSmart Cherry Creek #9232191 Report a problem | ||
| 6/15/2017 | Listed for sale | $449,000+17.2%$124/sqft |
Source: HomeSmart Cherry Creek #9232191 Report a problem | ||
| 2/25/2013 | Sold | $383,000-1.3%$106/sqft |
Source: Public Record Report a problem | ||
| 1/25/2013 | Listed for sale | $388,000-1.1%$107/sqft |
Source: Coldwell Banker Residential Brokerage - Parker #1155526 Report a problem | ||
| 4/7/2006 | Sold | $392,258$109/sqft |
Source: Public Record Report a problem | ||
Public tax history
| Year | Property taxes | Tax assessment |
|---|---|---|
| 2025 | $4,946 -0.9% | $41,080 -14.9% |
| 2024 | $4,993 +21.8% | $48,270 -1% |
| 2023 | $4,100 -3.6% | $48,740 +42% |
| 2022 | $4,254 | $34,320 -2.8% |
| 2021 | -- | $35,310 +6.1% |
| 2020 | $4,043 +3.9% | $33,270 |
| 2019 | $3,893 | $33,270 +11% |
| 2018 | $3,893 +5.3% | $29,970 |
| 2017 | $3,695 +109.2% | $29,970 +6% |
| 2016 | $1,766 -50.6% | $28,280 |
| 2015 | $3,577 +5.1% | $28,280 +14% |
| 2014 | $3,403 | $24,810 |
| 2013 | -- | $24,810 -1.9% |
| 2012 | -- | $25,290 |
| 2011 | -- | $25,290 -8.4% |
| 2010 | -- | $27,600 +9.2% |
| 2009 | $1,631 | $25,270 |
| 2008 | -- | $25,270 +73.7% |
| 2007 | -- | $14,550 |
| 2006 | $2,913 | $14,550 |
Find assessor info on the county website
Neighborhood: 80138
Nearby homes
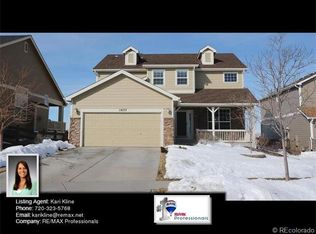
- $701,9005 bd2 ba4.1k sqft11633 Blackmoor St, Parker, CO 80138Off Market
- $656,5003 bd3 ba2.3k sqft11641 Blackmoor St, Parker, CO 80138Off Market
- $672,9004 bd3 ba2.7k sqft11649 Blackmoor St, Parker, CO 80138Off Market
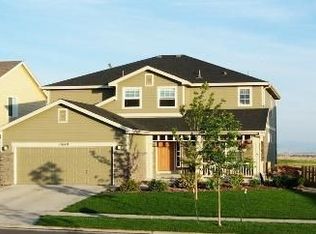
- $789,9005 bd4 ba3.6k sqft11629 Blackmoor St, Parker, CO 80138Sold
- $685,0004 bd3 ba2.3k sqft11653 Blackmoor St, Parker, CO 80138Off Market
- $667,9004 bd3 ba2.3k sqft11621 Blackmoor St, Parker, CO 80138Off Market
- $671,9004 bd3 ba2.7k sqft11634 Blackmoor St, Parker, CO 80138Off Market
- $691,7006 bd4 ba3k sqft11630 Blackmoor St, Parker, CO 80138Off Market
Nearby schools
GreatSchools rating
- 7/10Frontier Valley Elementary SchoolGrades: PK-5Distance: 0.4 mi
- 8/10Cimarron Middle SchoolGrades: 6-8Distance: 0.7 mi
- 10/10Legend High SchoolGrades: 9-12Distance: 1.1 mi
Schools provided by the listing agent
- Elementary: Frontier Valley
- Middle: Cimarron
- High: Legend
- District: Douglas RE-1
Source: REcolorado as distributed by MLS GRID. This data may not be complete. We recommend contacting the local school district to confirm school assignments for this home.
Get a cash offer in 3 minutes
Find out how much your home could sell for in as little as 3 minutes with a no-obligation cash offer.
Estimated market value
$689,200
Get a cash offer in 3 minutes
Find out how much your home could sell for in as little as 3 minutes with a no-obligation cash offer.
Estimated market value
$689,200
- Colorado
- Douglas County
- Parker
- 80138
- 11637 Blackmoor Street
Nearby cities
Nearby neighborhoods
Nearby zip codes
Other Parker Topics
