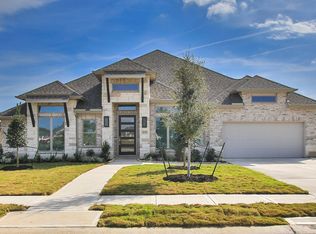
Experience elevated living in this exceptional one-story residence, where thoughtful design and refined finishes create a truly impressive home. The open-concept layout offers an effortless flow from the breakfast area and dining space to the expansive family room and entertainment area, all anchored by a standard fireplace that adds warmth and sophistication. The luxurious primary suite features an enlarged bedroom, freestanding soaking tub, and oversized shower, while each of the additional bedrooms enjoys a private en-suite bath for unmatched comfort and privacy. A powder bath and pool bath provide added convenience for guests, and the extra-large patio invites seamless indoor-outdoor entertaining. With a 3-car garage, ideal for a golf cart or boat, and a setting just minutes from Lake Conroe, this home combines elegance, functionality, and lifestyle in one beautifully designed package.
Pending
Price cut: $2K (5/29)
$697,990
1163 Basset Hound Dr, Montgomery, TX 77316
4beds
3,411sqft
:
Get pre-qualified$4,969/mo
Single Family Residence
Built in 2026
0.26 Acres Lot
$677,100 Zestimate®
$205/sqft
$100/mo HOA
What's special
Pool bathStandard fireplaceDining spaceExtra-large patioPrivate en-suite bathFreestanding soaking tubExpansive family room
- 145 days |
- 23 |
- 0 |
Zillow last checked:
Listing updated:
Listed by:
Dina Verteramo TREC #0523468 281-517-9874,
Highland Homes Realty
Source: HAR,MLS#: 23949677
Facts & features
Interior
Bedrooms & bathrooms
- Bedrooms: 4
- Bathrooms: 6
- Full bathrooms: 4
- 1/2 bathrooms: 2
Rooms
- Room types: Family Room, Media Room, Utility Room
Primary bathroom
- Features: Primary Bath: Double Sinks, Primary Bath: Separate Shower, Primary Bath: Soaking Tub, Vanity Area
Kitchen
- Features: Breakfast Bar, Kitchen Island, Kitchen open to Family Room, Pots/Pans Drawers, Soft Closing Cabinets, Walk-in Pantry
Heating
- Natural Gas
Cooling
- Ceiling Fan(s), Electric
Appliances
- Included: ENERGY STAR Qualified Appliances, Water Heater, Disposal, Convection Oven, Double Oven, Electric Oven, Microwave, Gas Cooktop, Dishwasher
- Laundry: Electric Dryer Hookup, Gas Dryer Hookup, Washer Hookup
Features
- Formal Entry/Foyer, High Ceilings, En-Suite Bath, Sitting Area, Walk-In Closet(s)
- Flooring: Carpet, Engineered Hardwood, Tile
- Windows: Insulated/Low-E windows
- Number of fireplaces: 1
- Fireplace features: Gas
Interior area
- Total structure area: 3,411
- Total interior livable area: 3,411 sqft
Property
Parking
- Total spaces: 3
- Parking features: Attached, Tandem
- Attached garage spaces: 3
Features
- Stories: 1
- Patio & porch: Covered
- Exterior features: Sprinkler System
- Fencing: Back Yard
Lot
- Size: 0.26 Acres
- Features: Subdivided, 0 Up To 1/4 Acre
Details
- Parcel number: 818798
Construction
Type & style
- Home type: SingleFamily
- Architectural style: Traditional
- Property subtype: Single Family Residence
Materials
- Batts Insulation, Brick, Wood Siding
- Foundation: Slab
- Roof: Composition
Condition
- New construction: Yes
- Year built: 2026
Details
- Builder name: Highland Homes
Utilities & green energy
- Sewer: Public Sewer
- Water: Water District
Green energy
- Green verification: ENERGY STAR Certified Homes, Other Energy Report
- Energy efficient items: Attic Vents, Thermostat, Lighting, HVAC, Insulation, Other Energy Features
Community & HOA
Community
- Subdivision: Briarley
HOA
- Has HOA: Yes
- Amenities included: Fitness Center, Park, Pool, Sport Court, Trail(s)
- HOA fee: $1,200 annually
Location
- Region: Montgomery
Financial & listing details
- Price per square foot: $205/sqft
- Date on market: 3/13/2026
- Listing terms: Cash,Conventional,FHA,Texas Veterans Land Board,VA Loan
Estimated market value
$677,100
$609,000 - $752,000
$4,612/mo
Price history
| Date | Event | Price |
|---|---|---|
| 7/12/2026 | Pending sale | $697,990$205/sqft |
Source:  HAR #23949677 Report a problem HAR #23949677 Report a problem | ||
| 5/29/2026 | Price change | $697,990-0.3%$205/sqft |
Source: HAR #23949677 Report a problem | ||
| 5/27/2026 | Price change | $699,990-3.4%$205/sqft |
Source: HAR #23949677 Report a problem | ||
| 5/14/2026 | Price change | $724,990+3.6%$213/sqft |
Source: HAR #23949677 Report a problem | ||
| 4/23/2026 | Price change | $699,990-3.4%$205/sqft |
Source: HAR #23949677 Report a problem | ||
| 3/13/2026 | Price change | $724,990-6.5%$213/sqft |
Source: HAR #23949677 Report a problem | ||
| 3/13/2026 | Price change | $774,990+4.9%$227/sqft |
Source:  Highland Homes Report a problem Highland Homes Report a problem | ||
| 3/7/2026 | Listed for sale | $738,740$217/sqft |
Source: Highland Homes Report a problem | ||
Public tax history
Tax history is unavailable.
Monthly payment
Est. payment
Payment breakdown
Explore the cost of this home by adjusting the details. Changes won't be saved.Climate risks
Neighborhood: 77316
Nearby schools
GreatSchools rating
- 8/10Montgomery Elementary SchoolGrades: PK-5Distance: 1.1 mi
- 6/10Montgomery Junior High SchoolGrades: 6-8Distance: 3.1 mi
- 7/10Montgomery High SchoolGrades: 9-12Distance: 0.8 mi
Schools provided by the listing agent
- Elementary: Montgomery Elementary School (Montgomery)
- Middle: Montgomery Junior High School
- High: Montgomery High School
Source: HAR. This data may not be complete. We recommend contacting the local school district to confirm school assignments for this home.
- $617,2004 bd5 ba3.5k sqft1159 Basset Hound Dr, Montgomery, TX 77316Off Market
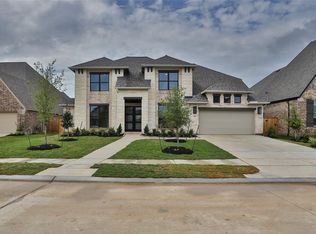
- $674,9005 bd5 ba3.9k sqft234 Catahoula Ct, Montgomery, TX 77316New Construction
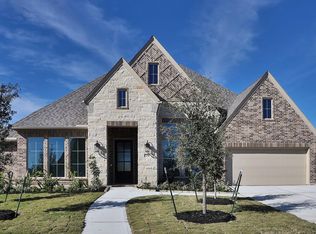
- $649,9004 bd5 ba3.5k sqft238 Catahoula Ct, Montgomery, TX 77316New Construction
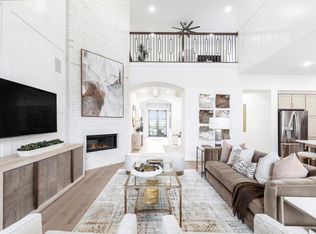
- $749,9905 bd6 ba3.9k sqft307 Barbet Ct, Montgomery, TX 77316New Construction
- $832,2204 bd5 ba3.7k sqft242 Catahoula Ct, Montgomery, TX 77316Pending
- $599,9004 bd4 ba3.3k sqft202 Catahoula Ct, Montgomery, TX 77316New Construction
- $690,9004 bd4 ba3.5k sqft206 Catahoula Ct, Montgomery, TX 77316New Construction
- $774,9905 bd6 ba4.3k sqft226 Catahoula Ct, Montgomery, TX 77316Pending
A local agent can set up tours, give advice and negotiate with sellers.
A local lender can help you make sure your offer is ready when you are.
Similar homes
- $722,9904 bd5 ba3.7k sqft1219 Basset Hound Dr, Montgomery, TX 77316New Construction
 HAR
HAR - from $677,9004 bd5 ba3.5k sqft3525W Plan, Briarley 70', Montgomery, TX 77316New Construction
 Perry Homes
 - from $685,9904 bd3 ba3.6k sqftPlan 222 Plan, Briarley, Montgomery, TX 77316New Construction
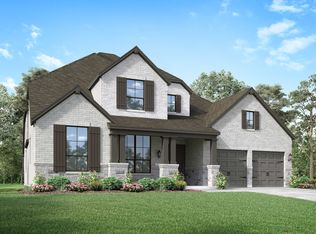 Highland Homes
 - from $712,9904 bd6 ba3.3k sqftPlan Verona Plan, Briarley, Montgomery, TX 77316New Construction
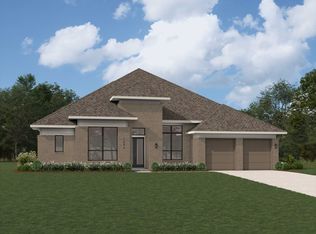 Highland Homes
 - from $700,9904 bd3 ba3.6k sqftPlan 274 Plan, Briarley, Montgomery, TX 77316New ConstructionHighland Homes
- $749,9905 bd6 ba3.9k sqft307 Barbet Ct, Montgomery, TX 77316New ConstructionHAR
- from $685,9004 bd5 ba3.4k sqft3433W Plan, Briarley 70', Montgomery, TX 77316New ConstructionPerry Homes
- from $705,9904 bd4 ba3.7k sqftPlan 223 Plan, Briarley, Montgomery, TX 77316New ConstructionHighland Homes
- from $737,9904 bd6 ba3.6k sqftPlan Treviso Plan, Briarley, Montgomery, TX 77316New ConstructionHighland Homes
- from $640,9904 bd5 ba2.9k sqftPlan 218 Plan, Briarley, Montgomery, TX 77316New ConstructionHighland Homes
- from $628,9005 bd5 ba3.7k sqft3797W Plan, Briarley 60', Montgomery, TX 77316New ConstructionPerry Homes
- from $777,9904 bd7 ba4.3k sqftPlan Palermo Plan, Briarley, Montgomery, TX 77316New ConstructionHighland Homes
- from $563,9004 bd3 ba2.9k sqft2916W Plan, Briarley 60', Montgomery, TX 77316New ConstructionPerry Homes
- $684,9904 bd5 ba3k sqft8844 Neighborly Way, Montgomery, TX 77316New ConstructionHAR
- from $832,9905 bd8 ba4.4k sqftPlan Varese Plan, Briarley, Montgomery, TX 77316New ConstructionHighland Homes
- $789,9904 bd6 ba3.4k sqft26720 Stein Ranch Rd, Montgomery, TX 77316New ConstructionHAR
- $674,9904 bd5 ba3k sqft9117 Chirping Bird Ln, Montgomery, TX 77316New ConstructionHAR
- from $697,9904 bd3 ba3.6k sqftPlan 222 Plan, Two Step Farm: 60ft. lots, Montgomery, TX 77316New ConstructionHighland Homes
- $734,9904 bd6 ba4.1k sqft9111 Chirping Bird Ln, Montgomery, TX 77316New ConstructionHAR
- $699,9904 bd5 ba3.1k sqft131 Jubilee Meadow Dr, Willis, TX 77318New ConstructionHAR
