Welcome to 226 Catahoula Court, a beautifully designed new construction home in the sought-after Briarley community of Montgomery. This impressive two-story plan offers a grand entry with tall ceilings and a striking staircase, creating an unforgettable first impression. With 5 bedrooms, 5.5 baths, and 4,359 square feet, the home features an open-concept layout ideal for entertaining, along with a spacious outdoor living area, media room, and game room. The primary suite is expanded for comfort, and the secondary bedroom with ensuite bath adds flexibility for guests or modern living. Briarley offers a relaxed, tucked-away setting with community amenities and convenient access to Lake Conroe, shopping, and dining. This Highland Homes build combines style, space, and functionality in one exceptional package.
Pending
Price cut: $1.2K (7/10)
$774,990
226 Catahoula Ct, Montgomery, TX 77316
5beds
4,359sqft
Single Family Residence
Built in 2026
10,140 Square Feet Lot
$751,600 Zestimate®
$178/sqft
$100/mo HOA
What's special
Game roomMedia roomStriking staircase
- 148 days |
- 5 |
- 1 |
Zillow last checked:
Listing updated:
Listed by:
Dina Verteramo TREC #0523468 888-524-3182,
Highland Homes Realty
Source: HAR,MLS#: 81391936
Facts & features
Interior
Bedrooms & bathrooms
- Bedrooms: 5
- Bathrooms: 6
- Full bathrooms: 5
- 1/2 bathrooms: 1
Rooms
- Room types: Family Room, Media Room, Utility Room
Primary bathroom
- Features: Primary Bath: Double Sinks, Primary Bath: Separate Shower, Primary Bath: Soaking Tub, Vanity Area
Kitchen
- Features: Kitchen Island, Kitchen open to Family Room, Pots/Pans Drawers, Soft Closing Drawers, Walk-in Pantry
Heating
- Natural Gas, Zoned
Cooling
- Ceiling Fan(s), Electric, Zoned
Appliances
- Included: ENERGY STAR Qualified Appliances, Water Heater, Disposal, Convection Oven, Double Oven, Electric Oven, Microwave, Gas Cooktop, Dishwasher
- Laundry: Electric Dryer Hookup, Gas Dryer Hookup, Washer Hookup
Features
- Formal Entry/Foyer, High Ceilings, 1 Bedroom Down - Not Primary BR, En-Suite Bath, Primary Bed - 1st Floor, Walk-In Closet(s)
- Flooring: Carpet, Engineered Hardwood, Tile
- Windows: Insulated/Low-E windows
- Number of fireplaces: 1
- Fireplace features: Gas Log
Interior area
- Total structure area: 4,359
- Total interior livable area: 4,359 sqft
Property
Parking
- Total spaces: 4
- Parking features: Attached, Tandem
- Attached garage spaces: 4
Features
- Stories: 2
- Patio & porch: Covered
- Exterior features: Sprinkler System
- Fencing: Back Yard
Lot
- Size: 10,140 Square Feet
- Features: Cul-De-Sac, Subdivided, 0 Up To 1/4 Acre
Construction
Type & style
- Home type: SingleFamily
- Architectural style: Traditional
- Property subtype: Single Family Residence
Materials
- Batts Insulation, Brick
- Foundation: Slab
- Roof: Composition
Condition
- New construction: Yes
- Year built: 2026
Details
- Builder name: Highland Homes
Utilities & green energy
- Sewer: Public Sewer
- Water: Water District
Green energy
- Green verification: ENERGY STAR Certified Homes, Other Energy Report
- Energy efficient items: Attic Vents, Thermostat, Lighting, HVAC, Insulation, Other Energy Features
Community & HOA
Community
- Subdivision: Briarley
HOA
- Has HOA: Yes
- Amenities included: Clubhouse, Fitness Center, Park, Pool, Trail(s)
- HOA fee: $1,200 annually
Location
- Region: Montgomery
Financial & listing details
- Price per square foot: $178/sqft
- Date on market: 3/25/2026
- Listing terms: Cash,Conventional,FHA,Texas Veterans Land Board,VA Loan
Estimated market value
$751,600
$714,000 - $789,000
$5,294/mo
Price history
| Date | Event | Price |
|---|---|---|
| 7/19/2026 | Pending sale | $774,990$178/sqft |
Source:  HAR #81391936 Report a problem HAR #81391936 Report a problem | ||
| 7/10/2026 | Price change | $774,990-0.2%$178/sqft |
Source:  Highland Homes Report a problem Highland Homes Report a problem | ||
| 7/9/2026 | Price change | $776,190+0.2%$178/sqft |
Source: Highland Homes Report a problem | ||
| 5/27/2026 | Price change | $774,990-0.6%$178/sqft |
Source: HAR #81391936 Report a problem | ||
| 5/14/2026 | Price change | $779,990+4%$179/sqft |
Source: HAR #81391936 Report a problem | ||
| 3/25/2026 | Price change | $749,990-3.4%$172/sqft |
Source: Highland Homes Report a problem | ||
| 3/20/2026 | Listed for sale | $776,240$178/sqft |
Source: Highland Homes Report a problem | ||
Public tax history
Tax history is unavailable.
Monthly payment
Est. payment
Payment breakdown
Explore the cost of this home by adjusting the details. Changes won't be saved.Climate risks
Neighborhood: 77316
Nearby schools
GreatSchools rating
- 8/10Montgomery Elementary SchoolGrades: PK-5Distance: 1.1 mi
- 6/10Montgomery Junior High SchoolGrades: 6-8Distance: 3.1 mi
- 7/10Montgomery High SchoolGrades: 9-12Distance: 0.8 mi
Schools provided by the listing agent
- Elementary: Montgomery Elementary School (Montgomery)
- Middle: Montgomery Junior High School
- High: Montgomery High School
Source: HAR. This data may not be complete. We recommend contacting the local school district to confirm school assignments for this home.
- $667,7004 bd4 ba3.3k sqft216 Catahoula Ct, Montgomery, TX 77316Off Market

- $674,9005 bd5 ba3.9k sqft234 Catahoula Ct, Montgomery, TX 77316Pending
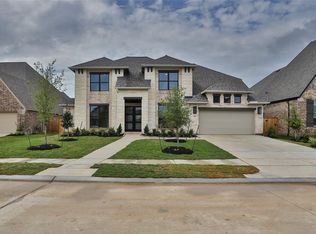
- $898,8474 bd5 ba3.4k sqft227 Catahoula Ct, Montgomery, TX 77316Pending

- $672,9004 bd4 ba3k sqft206 Catahoula Ct, Montgomery, TX 77316New Construction

- $617,2004 bd5 ba3.5k sqft1159 Basset Hound Dr, Montgomery, TX 77316Off Market
- $649,9004 bd5 ba3.7k sqft238 Catahoula Ct, Montgomery, TX 77316New Construction
- $645,2004 bd5 ba3.7k sqft219 Catahoula Ct, Montgomery, TX 77316Off Market
- $599,9004 bd4 ba3.3k sqft202 Catahoula Ct, Montgomery, TX 77316New Construction
A local agent can set up tours, give advice and negotiate with sellers.
A local lender can help you make sure your offer is ready when you are.
Similar homes
- $722,9904 bd5 ba3.7k sqft1219 Basset Hound Dr, Montgomery, TX 77316New Construction
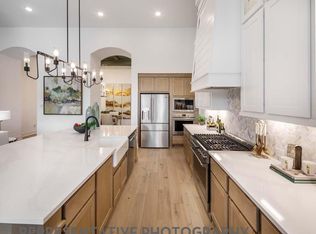 HAR
HAR - from $832,9905 bd8 ba4.4k sqftPlan Varese Plan, Briarley, Montgomery, TX 77316New Construction
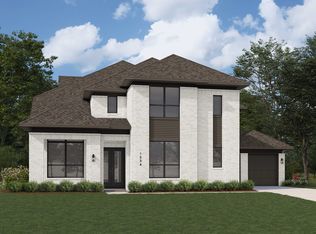 Highland Homes
 - from $700,9904 bd3 ba3.6k sqftPlan 274 Plan, Briarley, Montgomery, TX 77316New Construction
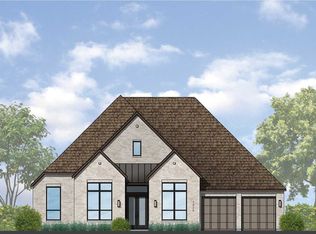 Highland Homes
 - from $712,9904 bd6 ba3.3k sqftPlan Verona Plan, Briarley, Montgomery, TX 77316New Construction
 Highland Homes
 - from $677,9004 bd5 ba3.5k sqft3525W Plan, Briarley 70', Montgomery, TX 77316New ConstructionPerry Homes
- from $628,9005 bd5 ba3.7k sqft3797W Plan, Briarley 60', Montgomery, TX 77316New ConstructionPerry Homes
- $789,9904 bd6 ba3.4k sqft26720 Stein Ranch Rd, Montgomery, TX 77316New ConstructionHAR
- $749,0005 bd6 ba4.8k sqft5044 American Sycamore Trl, Magnolia, TX 77316New ConstructionMLS ID #9615866, Jared Turner, Newmark Homes. HAR
- from $571,9004 bd4 ba2.8k sqft2885W Plan, Briarley 60', Montgomery, TX 77316New ConstructionPerry Homes
- $764,9905 bd7 ba3.9k sqft9116 Chirping Bird Ln, Montgomery, TX 77316New ConstructionHAR
- from $554,9004 bd4 ba2.9k sqft2944W Plan, Briarley 60', Montgomery, TX 77316New ConstructionPerry Homes
- $747,9905 bd6 ba3.9k sqft8884 Neighborly Way, Montgomery, TX 77316New ConstructionHAR
- $734,9904 bd6 ba4.1k sqft9111 Chirping Bird Ln, Montgomery, TX 77316New ConstructionHAR
- $613,9905 bd6 ba3.4k sqft8935 Creaky Wheel Way, Montgomery, TX 77316New ConstructionHAR
- $684,9904 bd5 ba3k sqft8844 Neighborly Way, Montgomery, TX 77316New ConstructionHAR
- $789,9904 bd6 ba3.5k sqft212 Harglow Ct, Willis, TX 77318New ConstructionHAR
- $749,9904 bd5 ba3.1k sqft219 Harglow Ct, Willis, TX 77318New ConstructionHAR
- $734,9904 bd6 ba3.4k sqft116 Jubilee Meadow Dr, Willis, TX 77318New ConstructionHAR
- from $519,9904 bd4 ba2.9k sqftPlan Cambridge Plan, Kresston: 55ft. lots, Montgomery, TX 77316New ConstructionHighland Homes
- $599,0004 bd3 ba3k sqft5115 Silverbell Ln, Magnolia, TX 77316New ConstructionHAR
