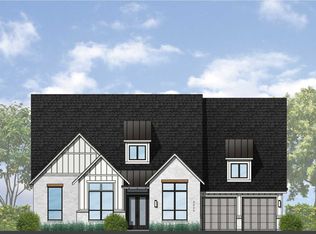
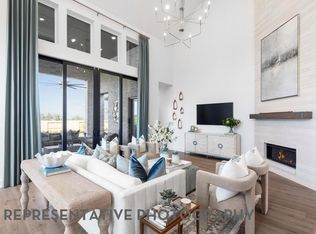
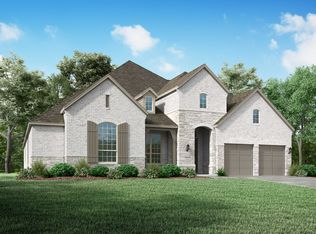
Plan 292 is a spacious, single-story luxury home designed with a dramatic layout, high ceilings, and a balance of open entertaining space and private retreats. This home features a lot of area to entertain and yet a place to find that cozy space to relax in. Some extras that are in this house is expanded Primary Bedroom, extended Outdoor Patio with a fireplace, all four bedrooms have en-suite baths, Game room and Smart Home Technology. Briarley is a peaceful and "off the beaten path" community with all the amenities, yet only 10 minutes for Lake Conroe and all the restaurants and shopping you could desire. The trust and quality of Highland Homes is essential in all of our homes.
Pending
$898,847
227 Catahoula Ct, Montgomery, TX 77316
4beds
3,499sqft
:
Get pre-qualified$6,610/mo
Single Family Residence
Built in 2026
-- sqft lot
$-- Zestimate®
$257/sqft
$100/mo HOA
What's special
- 46 days |
- 5 |
- 0 |
Zillow last checked:
Listing updated:
Listed by:
Dina Verteramo TREC #0523468 888-524-3182,
Highland Homes Realty
Source: HAR,MLS#: 5187200
Facts & features
Interior
Bedrooms & bathrooms
- Bedrooms: 4
- Bathrooms: 5
- Full bathrooms: 4
- 1/2 bathrooms: 1
Rooms
- Room types: Family Room, Game Room, Utility Room
Primary bathroom
- Features: Primary Bath: Double Sinks, Primary Bath: Separate Shower, Vanity Area
Kitchen
- Features: Kitchen Island, Pots/Pans Drawers, Soft Closing Drawers, Walk-in Pantry
Heating
- Natural Gas
Cooling
- Ceiling Fan(s), Electric
Appliances
- Included: ENERGY STAR Qualified Appliances, Water Heater, Disposal, Double Oven, Microwave, Gas Cooktop, Dishwasher
- Laundry: Electric Dryer Hookup, Gas Dryer Hookup, Washer Hookup
Features
- High Ceilings, En-Suite Bath, Walk-In Closet(s)
- Flooring: Carpet, Tile, Wood
- Windows: Insulated/Low-E windows
- Number of fireplaces: 2
- Fireplace features: Gas Log
Interior area
- Total structure area: 3,499
- Total interior livable area: 3,499 sqft
Property
Parking
- Total spaces: 3
- Parking features: Tandem
- Garage spaces: 3
Features
- Stories: 1
- Patio & porch: Covered
- Exterior features: Back Green Space, Sprinkler System
- Fencing: Back Yard
- Has view: Yes
- View description: Water
- Has water view: Yes
- Water view: Water
- Waterfront features: Pond
Lot
- Features: Greenbelt, 0 Up To 1/4 Acre
Construction
Type & style
- Home type: SingleFamily
- Architectural style: Traditional
- Property subtype: Single Family Residence
Materials
- Brick
- Foundation: Slab
- Roof: Composition
Condition
- New construction: Yes
- Year built: 2026
Details
- Builder name: Highland Homes
Utilities & green energy
- Water: Water District
Green energy
- Green verification: ENERGY STAR Certified Homes, HERS Index Score, Other Energy Report
- Energy efficient items: Attic Vents, Thermostat, Lighting, HVAC, HVAC>13 SEER, Insulation, Other Energy Features
Community & HOA
Community
- Subdivision: Briarley
HOA
- Has HOA: Yes
- Amenities included: Fitness Center, Park, Picnic Area, Trail(s)
- HOA fee: $1,200 annually
Location
- Region: Montgomery
Financial & listing details
- Price per square foot: $257/sqft
- Date on market: 6/25/2026
- Listing terms: Cash,Conventional,FHA,VA Loan
Estimated market value
Not available
Estimated sales range
Not available
$4,542/mo
Price history
| Date | Event | Price |
|---|---|---|
| 6/25/2026 | Pending sale | $898,847$257/sqft |
Source:  HAR #5187200 Report a problem HAR #5187200 Report a problem | ||
Public tax history
Tax history is unavailable.
Monthly payment
Est. payment
Payment breakdown
Explore the cost of this home by adjusting the details. Changes won't be saved.Climate risks
Neighborhood: 77316
Nearby schools
GreatSchools rating
- 8/10Montgomery Elementary SchoolGrades: PK-5Distance: 1.1 mi
- 6/10Montgomery Junior High SchoolGrades: 6-8Distance: 3.1 mi
- 7/10Montgomery High SchoolGrades: 9-12Distance: 0.9 mi
Schools provided by the listing agent
- Elementary: Montgomery Elementary School (Montgomery)
- Middle: Montgomery Junior High School
- High: Montgomery High School
Source: HAR. This data may not be complete. We recommend contacting the local school district to confirm school assignments for this home.
- $645,2004 bd5 ba3.7k sqft219 Catahoula Ct, Montgomery, TX 77316Off Market
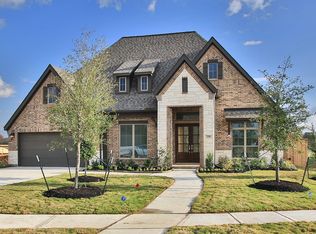
- $774,9905 bd6 ba4.3k sqft226 Catahoula Ct, Montgomery, TX 77316Pending
- $541,4004 bd4 ba3k sqft239 Catahoula Ct, Montgomery, TX 77316Off Market
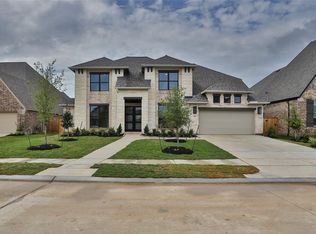
- $674,9005 bd5 ba3.9k sqft234 Catahoula Ct, Montgomery, TX 77316New Construction
- $667,7004 bd4 ba3.3k sqft216 Catahoula Ct, Montgomery, TX 77316Off Market
- $649,9004 bd5 ba3.7k sqft238 Catahoula Ct, Montgomery, TX 77316New Construction
- $795,7545 bd5 ba3.9k sqft215 Catahoula Ct, Montgomery, TX 77316Pending
- $690,9004 bd4 ba3.5k sqft206 Catahoula Ct, Montgomery, TX 77316New Construction
A local agent can set up tours, give advice and negotiate with sellers.
A local lender can help you make sure your offer is ready when you are.
Similar homes
- $722,9904 bd5 ba3.7k sqft1219 Basset Hound Dr, Montgomery, TX 77316New Construction
 HAR
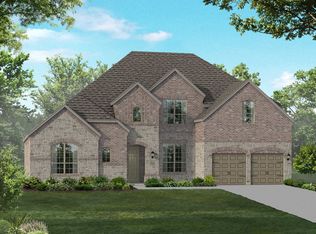
HAR - from $705,9904 bd4 ba3.7k sqftPlan 296 Plan, Briarley, Montgomery, TX 77316New Construction
 Highland Homes
 - from $690,9904 bd3 ba3.4k sqftPlan 292 Plan, Briarley, Montgomery, TX 77316New Construction
 Highland Homes
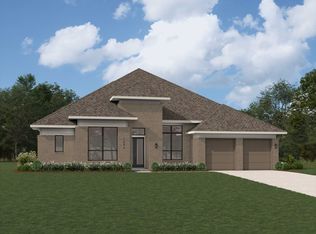
 - from $712,9904 bd6 ba3.3k sqftPlan Verona Plan, Briarley, Montgomery, TX 77316New Construction
 Highland Homes
 - from $737,9904 bd6 ba3.6k sqftPlan Treviso Plan, Briarley, Montgomery, TX 77316New ConstructionHighland Homes
- from $611,9004 bd4 ba3.6k sqft3650W Plan, Briarley 60', Montgomery, TX 77316New ConstructionPerry Homes
- from $700,9904 bd3 ba3.6k sqftPlan 274 Plan, Briarley, Montgomery, TX 77316New ConstructionHighland Homes
- from $685,9904 bd3 ba3.6k sqftPlan 222 Plan, Briarley, Montgomery, TX 77316New ConstructionHighland Homes
- from $653,9004 bd4 ba3.5k sqft3578W Plan, Briarley 70', Montgomery, TX 77316New ConstructionPerry Homes
- from $575,9004 bd3 ba3.2k sqft3257W Plan, Briarley 60', Montgomery, TX 77316New ConstructionPerry Homes
- from $602,9004 bd3 ba3.3k sqft3399W Plan, Briarley 60', Montgomery, TX 77316New ConstructionPerry Homes
- from $554,9004 bd4 ba2.9k sqft2944W Plan, Briarley 60', Montgomery, TX 77316New ConstructionPerry Homes
- from $615,9904 bd3 ba2.9k sqftPlan 216 Plan, Briarley, Montgomery, TX 77316New ConstructionHighland Homes
- from $563,9004 bd3 ba2.9k sqft2916W Plan, Briarley 60', Montgomery, TX 77316New ConstructionPerry Homes
- from $618,9904 bd3 ba2.9k sqftPlan 215 Plan, Briarley, Montgomery, TX 77316New ConstructionHighland Homes
- $789,9904 bd6 ba3.4k sqft26720 Stein Ranch Rd, Montgomery, TX 77316New ConstructionHAR
- from $732,9005 bd5 ba4k sqft4098W Plan, Kresston 65', Montgomery, TX 77316New ConstructionPerry Homes
- from $482,9904 bd4 ba2.7k sqftPlan Redford Plan, Kresston: 55ft. lots, Montgomery, TX 77316New ConstructionHighland Homes
- $764,9905 bd7 ba3.9k sqft9116 Chirping Bird Ln, Montgomery, TX 77316New ConstructionHAR
- from $696,9004 bd3 ba3.3k sqft3399W Plan, Kresston 65', Montgomery, TX 77316New ConstructionPerry Homes
