Skip main navigation
Off market
Street View
  • $545,700

    1163 Clearwood Dr, Allentown, PA 18103

    5beds
    2,443sqft
    SingleFamily
    Built in 1966
    0.33 Acres Lot
    $545,700 Zestimate®
    $223/sqft
    $3,156 Estimated rent

    Home value

    $545,700

    $518,000 - $573,000

    $3,156/mo

    Zestimate® history
    Loading
    Loading...

    Owner options

    List your home for rent

    $3,156/mo

    Rent Zestimate®

    Find your next renter with Zillow Rental Manager. Plus, with online applications, you can quickly screen prospective tenants – for free.

    Learn more

    $3,156/mo

    Rent Zestimate®

    Refinance and save

    $3,573/mo

    Est. payment

    Refinancing to a lower rate could help reduce your monthly payments and save thousands over the life of the loan.

    See today's rates

    $3,573/mo

    Est. payment

    Explore your selling options

    Work with a Zillow partner agent

    Leverage their expertise and Zillow's premium Showcase listings to get your home seen by more buyers.

    Get started

    List with your own agent

    Get your home in front of millions of buyers by listing it on Zillow.

    Learn how to do it

    Sell it yourself

    Take full control of how buyers see your home on Zillow by listing For Sale by Owner (FSBO).

    List your home

    What's special

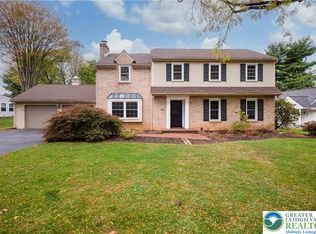
    Welcome home to 1163 Clearwood Drive in the highly desirable Meadowbrook Development. This charming 5-bedroom, 2.5 bath home has been meticulously cared for and loved. The house sits on a large wonderfully landscaped corner lot. Enter from the quaint front porch into the foyer with a coat closet. To the left of the foyer are stairs to the 2nd floor and to the right is the spacious living room that is bathed in natural sunlight. Continue from the living room to the dining room that boasts a beautiful large window and has access to the kitchen. From the entry foyer continue down the hall to the breakfast room and modern kitchen The up-to-date kitchen has all top of the line features for your chef, including a built-in oven and microwave, an electric range with downdraft venting, granite countertops and newer stainless-steel appliances. From the breakfast area continue to the cozy family room that features a wood-burning fireplace with a brick surround, second coat closet and built-in shelves. Main level also includes a half bath and spacious laundry room with desk/office space. From the family room step outside to a beautiful backyard with a paver patio complete with an awning. Access the oversized two-car attached garage from the kitchen (you will not have far to carry your groceries)! The second floor has 5 Bedrooms and 2 full bathrooms, tons of closet space and your very own home office (something we all need right now). Master bedroom includes a walk-in closet and ensuite bathroom. The basement is partially finished with a lot of potential to be made into an additional sitting room or den. The back of the basement has plenty of storage space and bilco doors with access to the backyard. New roof, siding and gutters were installed in 2016. Whether you are enjoying your morning cup of coffee on the front porch, a summer happy hour on the back patio or cozying up by a warm fire on a chilly winter night, you will be sure to enjoy life on Clearwood Drive. Great location in the perfect neighborhood, and of course Salisbury Township Schools! Just a short walk through the neighborhood to schools, Trident Swim Club, Lindberg Park, and conveniently located nearby to Interstate 78, shopping, and restaurants. Do not miss this opportunity, this home will not last! 2021-07-08

    This property is not currently displayed as for sale or rent on Zillow. This may be different from what's on other websites or public sources.

    Facts & features

    Interior

    Bedrooms & bathrooms
    • Bedrooms: 5
    • Bathrooms: 3
    • Full bathrooms: 2
    • 1/2 bathrooms: 1
    Heating
    • Forced air, Gas
    Cooling
    • Central
    Features
    • Basement: Finished
    • Has fireplace: Yes
    Interior area
    • Total interior livable area: 2,443 sqft

    Property

    Parking
    • Total spaces: 2
    • Parking features: Garage - Attached
    Features
    • Exterior features: Other
    Lot
    • Size: 0.33 Acres
    Details
    • Parcel number: 5485987296321

    Construction

    Type & style
    • Home type: SingleFamily
    Materials
    • special
    Condition
    • Year built: 1966

    Community & HOA

    Location
    • Region: Allentown

    Financial & listing details

    • Price per square foot: $223/sqft
    • Tax assessed value: $270,900
    • Annual tax amount: $8,775

    Price history

    DateEventPrice
    8/16/2021Sold$415,000+3.8%$170/sqft
    Source: Bright MLS #PALH116802 Report a problem
    6/1/2021Pending sale$399,900$164/sqft
    Source: Bright MLS #PALH116802 Report a problem
    5/26/2021Price change$399,900-5.9%$164/sqft
    Source: Bright MLS #PALH116802 Report a problem
    5/19/2021Listed for sale$425,000$174/sqft
    Source: Bright MLS #PALH116802 Report a problem

    Public tax history

    YearProperty taxesTax assessment
    2025$8,775 +7.7%$270,900
    2024$8,151 +5.4%$270,900
    2023$7,733 $270,900
    2022$7,733 +6.9%$270,900
    2021$7,236 +4%$270,900
    2020$6,954 +10467.3%$270,900
    2019$66 $270,900
    2018$66 $270,900
    2017-- $270,900
    2016-- $270,900
    2015-- $270,900
    2014-- $270,900 +174.2%
    2012-- $98,800
    2011-- $98,800
    2010-- $98,800
    2009-- $98,800
    2008-- $98,800
    2007-- $98,800
    2006-- $98,800
    2005-- $98,800
    2004-- $98,800
    2003-- $98,800
    2002-- $98,800
    2000-- $98,800
    Find assessor info on the county website

    Neighborhood: Dorneyville

    Nearby schools

    GreatSchools rating
    Get a cash offer in 3 minutes
    Find out how much your home could sell for in as little as 3 minutes with a no-obligation cash offer.
    Estimated market value
    $545,700
    Get a cash offer in 3 minutes
    Find out how much your home could sell for in as little as 3 minutes with a no-obligation cash offer.
    Estimated market value
    $545,700