This spacious 5-bedroom, 2.5-bath home is ready for its next owner to bring fresh vision and a little TLC. Ideally situated in the popular Meadowbrook neighborhood, the property offers a great floorplan, classic features, and endless potential.
Wood flooring flows through most of the home. The main level includes traditional details such as pocket doors, bifold doors, and ceiling beams. The large living room opens to a formal dining room with access to the screen porch. The eat-in kitchen has stainless appliances and is perfect for gatherings and everyday living. There is also a traditional family room with a wood burning fireplace for additional living space. The first floor powder room and laundry room add convenience and functionality.
Upstairs, the generous primary suite features a full ensuite bath with a double-sink vanity and a walk-in closet. Four additional bedrooms with good closet space and a full hall bath with double sink vanity provide ample space for family, guests, or home office needs.
Relax and unwind on the screened porch during cool fall evenings or sit out on the traditional brick patio. The basement includes a semi-finished area, a workshop space, and plenty of storage. 2 car attached garage.
Additional highlights include a newer roof and water heater for peace of mind. Conveniently located near hospital, highway access, restaurants and shopping.
Sold for $410,000
$410,000
1164 Clearwood Dr, Allentown, PA 18103
5beds
2,794sqft
Single Family Residence
Built in 1968
0.3 Acres Lot
$421,300 Zestimate®
$147/sqft
$3,238 Estimated rent
Home value
$421,300
$379,000 - $468,000
$3,238/mo
Zestimate® history
Owner options
List your home for rent
$3,238/mo
Rent Zestimate®
Find your next renter with Zillow Rental Manager. Plus, with online applications, you can quickly screen prospective tenants – for free.
$3,238/mo
Rent Zestimate®
Refinance and save
$2,682/mo
Est. payment
Refinancing to a lower rate could help reduce your monthly payments and save thousands over the life of the loan.
$2,682/mo
Est. payment
Explore your selling options
Work with a Zillow partner agent
Leverage their expertise and Zillow's premium Showcase listings to get your home seen by more buyers.
Get startedList with your own agent
Get your home in front of millions of buyers by listing it on Zillow.
Learn how to do itSell it yourself
Take full control of how buyers see your home on Zillow by listing For Sale by Owner (FSBO).
List your homeWhat's special
Wood burning fireplaceClassic featuresGreat floorplanEat-in kitchenTraditional family roomGenerous primary suiteWorkshop space
Zillow last checked:
Listing updated:
Listed by:
Jayme H. Kerr 610-349-1652,
BHHS Fox & Roach - Allentown
Bought with:
Colleen A. Winslow, RS364029
Coldwell Banker Hearthside
Christopher Lawlor, RS321409
Coldwell Banker Hearthside
Source: GLVR,MLS#: 766331 Originating MLS: Lehigh Valley MLS
Originating MLS: Lehigh Valley MLSFacts & features
Interior
Bedrooms & bathrooms
- Bedrooms: 5
- Bathrooms: 3
- Full bathrooms: 2
- 1/2 bathrooms: 1
Rooms
- Room types: Den, Office
Primary bedroom
- Level: Second
- Dimensions: 15.00 x 14.50
Bedroom
- Level: Second
- Dimensions: 11.50 x 11.00
Bedroom
- Level: Second
- Dimensions: 13.00 x 10.00
Bedroom
- Level: Second
- Dimensions: 12.00 x 12.00
Bedroom
- Level: Second
- Dimensions: 14.00 x 12.00
Primary bathroom
- Level: Second
- Dimensions: 9.50 x 7.50
Dining room
- Level: First
- Dimensions: 14.00 x 11.50
Family room
- Level: First
- Dimensions: 23.00 x 16.00
Other
- Level: Second
- Dimensions: 9.50 x 8.00
Half bath
- Level: First
- Dimensions: 5.50 x 3.50
Kitchen
- Level: First
- Dimensions: 16.50 x 14.00
Laundry
- Level: First
- Dimensions: 6.00 x 5.50
Living room
- Level: First
- Dimensions: 21.00 x 13.50
Heating
- Baseboard, Ceiling, Electric, Forced Air, Heat Pump
Cooling
- Central Air
Appliances
- Included: Dishwasher, Electric Dryer, Electric Oven, Electric Range, Electric Water Heater, Microwave, Refrigerator, Washer
- Laundry: Electric Dryer Hookup, Main Level
Features
- Attic, Dining Area, Separate/Formal Dining Room, Entrance Foyer, Eat-in Kitchen, Home Office, Mud Room, Family Room Main Level, Storage, Traditional Floorplan, Utility Room, Walk-In Closet(s)
- Flooring: Hardwood
- Basement: Crawl Space,Partial,Partially Finished
- Has fireplace: Yes
- Fireplace features: Family Room
Interior area
- Total interior livable area: 2,794 sqft
- Finished area above ground: 2,417
- Finished area below ground: 377
Property
Parking
- Total spaces: 2
- Parking features: Attached, Garage
- Attached garage spaces: 2
Features
- Stories: 2
- Patio & porch: Patio, Porch, Screened
- Exterior features: Porch, Patio
Lot
- Size: 0.3 Acres
Details
- Parcel number: 548598632244 1
- Zoning: R3
- Special conditions: None
Construction
Type & style
- Home type: SingleFamily
- Architectural style: Colonial
- Property subtype: Single Family Residence
Materials
- Aluminum Siding, Brick
- Roof: Asphalt,Fiberglass
Condition
- Year built: 1968
Utilities & green energy
- Sewer: Public Sewer
- Water: Public
Community & HOA
Community
- Subdivision: Meadowbrook
Location
- Region: Allentown
Financial & listing details
- Price per square foot: $147/sqft
- Tax assessed value: $268,900
- Annual tax amount: $8,710
- Date on market: 10/22/2025
- Cumulative days on market: 7 days
- Ownership type: Fee Simple
Price history
| Date | Event | Price |
|---|---|---|
| 12/9/2025 | Sold | $410,000$147/sqft |
Source:  GLVR #766331 Report a problem GLVR #766331 Report a problem | ||
| 10/29/2025 | Pending sale | $410,000$147/sqft |
Source: GLVR #766331 Report a problem | ||
| 10/22/2025 | Listed for sale | $410,000+86.4%$147/sqft |
Source: GLVR #766331 Report a problem | ||
| 4/11/2022 | Sold | $220,000-13.7%$79/sqft |
Source: Public Record Report a problem | ||
| 6/7/2002 | Sold | $254,900$91/sqft |
Source: Public Record Report a problem | ||
Public tax history
| Year | Property taxes | Tax assessment |
|---|---|---|
| 2025 | $8,710 +7.7% | $268,900 |
| 2024 | $8,091 +5.4% | $268,900 |
| 2023 | $7,676 | $268,900 |
| 2022 | $7,676 +6.9% | $268,900 |
| 2021 | $7,182 +4% | $268,900 |
| 2020 | $6,903 +10468% | $268,900 |
| 2019 | $65 | $268,900 |
| 2018 | $65 | $268,900 |
| 2017 | -- | $268,900 |
| 2016 | -- | $268,900 |
| 2015 | -- | $268,900 |
| 2014 | -- | $268,900 +164.9% |
| 2012 | -- | $101,500 |
| 2011 | -- | $101,500 |
| 2010 | -- | $101,500 |
| 2009 | -- | $101,500 |
| 2008 | -- | $101,500 |
| 2007 | -- | $101,500 |
| 2006 | -- | $101,500 |
| 2005 | -- | $101,500 |
| 2004 | -- | $101,500 |
| 2003 | -- | $101,500 |
| 2002 | -- | $101,500 |
| 2000 | -- | $101,500 |
Find assessor info on the county website
Neighborhood: Dorneyville
Nearby homes
- $526,2005 bd3 ba2.8k sqft1156 Clearwood Dr, Allentown, PA 18103Off Market
- $469,9004 bd2 ba2.1k sqft1172 Clearwood Dr, Allentown, PA 18103Off Market
- $483,2003 bd3 ba1.7k sqft1165 Meadowbrook Cir W, Allentown, PA 18103Off Market
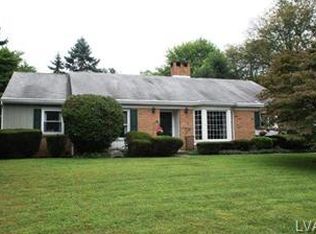
- $465,0003 bd3 ba1.7k sqft1165 Meadowbrook Cir W, Allentown, PA 18103Off Market
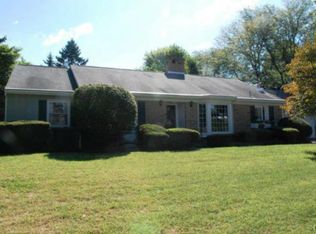
- $430,0004 bd3 ba2.7k sqft1157 Meadowbrook Cir W, Allentown, PA 18103Sold
- $545,7005 bd3 ba2.4k sqft1163 Clearwood Dr, Allentown, PA 18103Off Market
- $530,5004 bd2 ba2.4k sqft1173 Meadowbrook Cir W, Allentown, PA 18103Off Market
- $449,9004 bd2 ba3.2k sqft1148 Clearwood Dr, Allentown, PA 18103Pending
Nearby schools
GreatSchools rating
- 6/10Salisbury Middle SchoolGrades: 5-8Distance: 0.9 mi
- 6/10Salisbury Senior High SchoolGrades: 9-12Distance: 3.9 mi
- 7/10Salisbury Elementary SchoolGrades: K-4Distance: 4.6 mi
Schools provided by the listing agent
- District: Salisbury
Source: GLVR. This data may not be complete. We recommend contacting the local school district to confirm school assignments for this home.
Get a cash offer in 3 minutes
Find out how much your home could sell for in as little as 3 minutes with a no-obligation cash offer.
Estimated market value
$421,300
Get a cash offer in 3 minutes
Find out how much your home could sell for in as little as 3 minutes with a no-obligation cash offer.
Estimated market value
$421,300
- Pennsylvania
- Lehigh County
- Allentown
- 18103
- Dorneyville
- 1164 Clearwood Dr
Nearby cities
Nearby neighborhoods
Nearby zip codes
Other Allentown Topics
