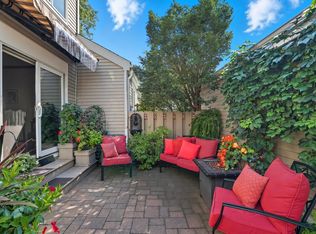
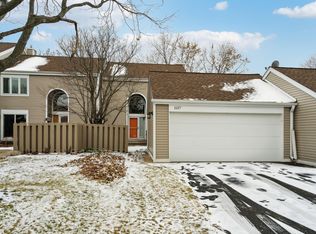
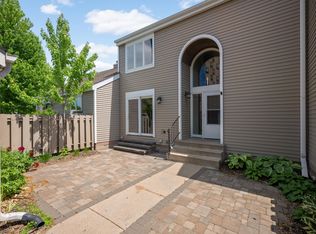
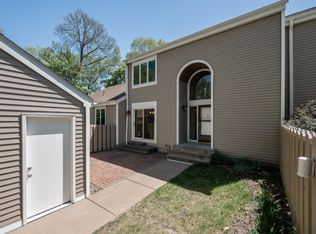
Welcome to this well-appointed two-story end-unit townhome located in the heart of St. Paul's highly desirable Macalester-Groveland neighborhood. Featuring 3 bedrooms, 4 bathrooms, and a 2-car detached garage, this home offers an exceptional blend of space, comfort, and convenience. The main floor boasts a light-filled eat-in kitchen with granite countertops, tile backsplash, stainless steel appliances, and light cabinetry. Enjoy entertaining in the formal dining room or relaxing in the expansive living room with soaring 17-foot ceilings and access to a private, west-facing deck- perfect for sunset views. A versatile bedroom/family room, half bath, and rich six-panel solid oak doors complete the main level. Upstairs, the spacious 24' x 13' primary bedroom includes a generous closet and a private 3/4 bath. An additional 12' x 13' bedroom and a fully bath offer comfort and flexibility. The finished lower level provides endless possibilities, featuring a 23' x 12' family room, cedar closet, 10' x 10' office or fitness area, a full bath, and a large laundry/mechanical room. Ideally located near parks, top-rated schools, local restaurants, and shops-with easy access to freeways, the airport, and both downtowns. This is city living at its finest.
Closed
$430,000
1163 Edgcumbe Rd #1163, Saint Paul, MN 55105
3beds
2,325sqft
Townhouse Side x Side
Built in 1978
2,178 Square Feet Lot
$437,200 Zestimate®
$185/sqft
$3,316 Estimated rent
Home value
$437,200
$393,000 - $485,000
$3,316/mo
Zestimate® history
Owner options
List your home for rent
$3,316/mo
Rent Zestimate®
Find your next renter with Zillow Rental Manager. Plus, with online applications, you can quickly screen prospective tenants – for free.
$3,316/mo
Rent Zestimate®
Refinance and save
$3,725/mo
Est. payment
Refinancing to a lower rate could help reduce your monthly payments and save thousands over the life of the loan.
$3,725/mo
Est. payment
Explore your selling options
Work with a Zillow partner agent
Leverage their expertise and Zillow's premium Showcase listings to get your home seen by more buyers.
Get startedList with your own agent
Get your home in front of millions of buyers by listing it on Zillow.
Learn how to do itSell it yourself
Take full control of how buyers see your home on Zillow by listing For Sale by Owner (FSBO).
List your homeWhat's special
Zillow last checked:
Listing updated:
Listed by:
Steve Casalenda 651-251-4800,
RE/MAX Results
Bought with:
Dion Powers
Exit Realty Nexus
Source: NorthstarMLS as distributed by MLS GRID,MLS#: 6742444
Facts & features
Interior
Bedrooms & bathrooms
- Bedrooms: 3
- Bathrooms: 4
- Full bathrooms: 2
- 3/4 bathrooms: 1
- 1/2 bathrooms: 1
Bedroom
- Level: Upper
- Area: 312 Square Feet
- Dimensions: 24x13
Bedroom 2
- Level: Upper
- Area: 169 Square Feet
- Dimensions: 13x13
Bedroom 3
- Level: Main
- Area: 200 Square Feet
- Dimensions: 20x10
Deck
- Level: Main
- Area: 48 Square Feet
- Dimensions: 8x6
Dining room
- Level: Main
- Area: 169 Square Feet
- Dimensions: 13x13
Family room
- Level: Lower
- Area: 276 Square Feet
- Dimensions: 23x12
Kitchen
- Level: Main
- Area: 143 Square Feet
- Dimensions: 13x11
Living room
- Level: Main
- Area: 280 Square Feet
- Dimensions: 20x14
Office
- Level: Lower
- Area: 100 Square Feet
- Dimensions: 10x10
Patio
- Level: Main
- Area: 64 Square Feet
- Dimensions: 8x8
Heating
- Forced Air
Cooling
- Central Air
Appliances
- Included: Chandelier, Cooktop, Dishwasher, Disposal, Dryer, Freezer, Humidifier, Gas Water Heater, Microwave, Range, Refrigerator, Trash Compactor, Washer
- Laundry: Lower Level, Laundry Room
Features
- Basement: Block,Finished,Partially Finished
- Has fireplace: No
Interior area
- Total structure area: 2,325
- Total interior livable area: 2,325 sqft
- Finished area above ground: 1,735
- Finished area below ground: 590
Property
Parking
- Total spaces: 2
- Parking features: Detached Garage, Asphalt, Garage Door Opener
- Garage spaces: 2
- Has uncovered spaces: Yes
Accessibility
- Accessibility features: None
Features
- Levels: Two
- Stories: 2
- Patio & porch: Deck, Patio
- Pool features: None
- Fencing: None
Lot
- Size: 2,178 sqft
- Features: Tree Coverage - Medium
Details
- Foundation area: 950
- Parcel number: 102823110053
- Zoning description: Residential-Multi-Family
Construction
Type & style
- Home type: Townhouse
- Property subtype: Townhouse Side x Side
- Attached to another structure: Yes
Materials
- Roof: Age Over 8 Years,Architectural Shingle
Condition
- New construction: No
- Year built: 1978
Utilities & green energy
- Electric: Circuit Breakers, 100 Amp Service
- Gas: Natural Gas
- Sewer: City Sewer/Connected
- Water: City Water/Connected
Community & neighborhood
Location
- Region: Saint Paul
- Subdivision: Apt Own No75 Wilder Park Condo
HOA & financial
HOA
- Has HOA: Yes
- HOA fee: $958 monthly
- Services included: Maintenance Structure, Lawn Care, Professional Mgmt, Sanitation, Shared Amenities, Snow Removal
- Association name: First Service Residential
- Association phone: 651-698-2505
Price history
| Date | Event | Price |
|---|---|---|
| 8/28/2025 | Sold | $430,000+14.7%$185/sqft |
Source:  NorthstarMLS as distributed by MLS GRID #6742444 Report a problem NorthstarMLS as distributed by MLS GRID #6742444 Report a problem | ||
| 8/5/2025 | Pending sale | $375,000$161/sqft |
Source: NorthstarMLS as distributed by MLS GRID #6742444 Report a problem | ||
| 7/6/2025 | Listing removed | $375,000$161/sqft |
Source: NorthstarMLS as distributed by MLS GRID #6742444 Report a problem | ||
| 6/26/2025 | Listed for sale | $375,000$161/sqft |
Source: NorthstarMLS as distributed by MLS GRID #6742444 Report a problem | ||
Public tax history
Tax history is unavailable.
Neighborhood: Macalester-Groveland
Nearby schools
GreatSchools rating
- 9/10Randolph Heights Elementary SchoolGrades: PK-5Distance: 0.4 mi
- 3/10Hidden River Middle SchoolGrades: 6-8Distance: 2.1 mi
- 7/10Central Senior High SchoolGrades: 9-12Distance: 1.2 mi
Get a cash offer in 3 minutes
Find out how much your home could sell for in as little as 3 minutes with a no-obligation cash offer.
Estimated market value
$437,200
Get a cash offer in 3 minutes
Find out how much your home could sell for in as little as 3 minutes with a no-obligation cash offer.
Estimated market value
$437,200
- Minnesota
- Ramsey County
- Saint Paul
- 55105
- Macalester-Groveland
- 1163 Edgcumbe Rd Unit 1163
Nearby cities
Nearby neighborhoods
Nearby zip codes
Other Saint Paul Topics
