Welcome to 1163 Long Lake Drive — spacious living with all-sports lake access included under $500,000! This spacious and well-built home offers 4 bedrooms, 2 full baths, and 2 half baths, located in the desirable Hartland Shores Estates, which provides private access to all-sports Long Lake. Residents enjoy a community with a gated boat launch, sandy beach, and swim area on one of Livingston County’s most sought-after lakes. With 2,874 sq. ft. above grade plus a partially finished 1,100 sq. ft. basement, you’ll have more than 3,900 sq. ft. of comfortable living and entertaining space. The main level features an open floor plan with an updated white kitchen, complete with stainless steel appliances, ample cabinetry, and excellent lighting for meal preparation and gatherings. A cozy gathering room with a natural fireplace and custom-built-in features adds warmth, while multiple entertaining areas flow seamlessly into the large backyard for outdoor enjoyment. Floor plans are included in the photos. The upper level features a primary suite as a generous retreat, along with three spacious bedrooms. The finished basement features a large recreation space, as well as a dedicated storage room. Updates include a new roof in 2020, a new furnace in 2018, fresh paint throughout, and new carpet. Utilities are made easy with city sewer and a private well. Life at Long Lake means fishing, boating, kayaking, wildlife watching, and summer fun capped off by an annual fireworks show. At up to 80 feet deep, this private all-sports lake is a favorite for water enthusiasts. Beyond the water, you’re just minutes from Hartland’s top-rated schools, shopping, dining, and major highways. Come see why this home is the perfect mix of comfort, convenience, and lake community living.
Sold for $499,900
$499,900
1163 Long Lake Dr, Brighton, MI 48114
4beds
3,974sqft
Single Family Residence
Built in 1970
0.72 Acres Lot
$512,100 Zestimate®
$126/sqft
$7,370 Estimated rent
Home value
$512,100
$461,000 - $568,000
$7,370/mo
Zestimate® history
Owner options
List your home for rent
$7,370/mo
Rent Zestimate®
Find your next renter with Zillow Rental Manager. Plus, with online applications, you can quickly screen prospective tenants – for free.
$7,370/mo
Rent Zestimate®
Refinance and save
$3,174/mo
Est. payment
Refinancing to a lower rate could help reduce your monthly payments and save thousands over the life of the loan.
$3,174/mo
Est. payment
Explore your selling options
Work with a Zillow partner agent
Leverage their expertise and Zillow's premium Showcase listings to get your home seen by more buyers.
Get startedList with your own agent
Get your home in front of millions of buyers by listing it on Zillow.
Learn how to do itSell it yourself
Take full control of how buyers see your home on Zillow by listing For Sale by Owner (FSBO).
List your homeWhat's special
Natural fireplaceLarge backyardAll-sports lake accessFinished basementOpen floor planGated boat launchCustom-built-in features
Zillow last checked:
Listing updated:
Listed by:
Jonathan Minerick 888-400-2513,
HomeCoin.com
Bought with:
Renee D DeKroub, 6501245221
RE/MAX Platinum
Source: MiRealSource,MLS#: 50179371 Originating MLS: MiRealSource
Originating MLS: MiRealSourceFacts & features
Interior
Bedrooms & bathrooms
- Bedrooms: 4
- Bathrooms: 4
- Full bathrooms: 2
- 1/2 bathrooms: 2
Rooms
- Room types: Entry, Family Room, Laundry, Living Room, Master Bedroom, Master Bathroom, Second Flr Full Bathroom
Bedroom 1
- Level: First
- Area: 405
- Dimensions: 27 x 15
Bedroom 2
- Level: First
- Area: 169
- Dimensions: 13 x 13
Bedroom 3
- Level: Second
- Area: 169
- Dimensions: 13 x 13
Bedroom 4
- Level: Second
- Area: 154
- Dimensions: 14 x 11
Bathroom 1
- Level: Upper
Bathroom 2
- Level: Upper
Dining room
- Features: Wood
- Level: Main
- Area: 121
- Dimensions: 11 x 11
Family room
- Features: Wood
- Level: Main
- Area: 400
- Dimensions: 25 x 16
Kitchen
- Features: Wood
- Level: Main
- Area: 216
- Dimensions: 18 x 12
Living room
- Features: Carpet
- Level: Main
- Area: 195
- Dimensions: 15 x 13
Heating
- Forced Air, Natural Gas
Cooling
- Ceiling Fan(s), Central Air
Appliances
- Included: Dishwasher, Disposal, Freezer, Microwave, Range/Oven, Refrigerator, Water Softener Owned, Electric Water Heater
- Laundry: First Floor Laundry, Main Level
Features
- High Ceilings, Sump Pump, Walk-In Closet(s), Bar
- Flooring: Hardwood, Carpet, Wood, Ceramic Tile
- Windows: Bay Window(s), Window Treatments
- Basement: Daylight
- Number of fireplaces: 1
- Fireplace features: Family Room, Fireplace Screen, Natural Fireplace
Interior area
- Total structure area: 4,431
- Total interior livable area: 3,974 sqft
- Finished area above ground: 2,874
- Finished area below ground: 1,100
Property
Parking
- Total spaces: 2
- Parking features: Garage, Attached
- Attached garage spaces: 2
Features
- Levels: Two
- Stories: 2
- Patio & porch: Deck, Patio, Porch
- Waterfront features: All Sports Lake, Association Access, Beach Access, Lake/River Access
- Body of water: Long Lake in Livingston
- Frontage type: Road
- Frontage length: 128
Lot
- Size: 0.72 Acres
- Dimensions: 31363
- Features: Subdivision
Details
- Parcel number: 0828402034
- Special conditions: Private
Construction
Type & style
- Home type: SingleFamily
- Architectural style: Colonial
- Property subtype: Single Family Residence
Materials
- Brick, Wood Siding
- Foundation: Basement
Condition
- New construction: No
- Year built: 1970
Utilities & green energy
- Sewer: Public At Street
- Water: Private Well
Community & HOA
Community
- Features: Beach Area, Boat Dock
- Subdivision: Hartland Shores Estates 3
HOA
- Has HOA: No
- Amenities included: Park
- Services included: HOA, Trash
Location
- Region: Brighton
Financial & listing details
- Price per square foot: $126/sqft
- Tax assessed value: $459,600
- Annual tax amount: $4,554
- Date on market: 6/23/2025
- Cumulative days on market: 150 days
- Listing terms: Cash,Conventional
- Road surface type: Paved
Price history
| Date | Event | Price |
|---|---|---|
| 12/19/2025 | Sold | $499,900$126/sqft |
Source:  MiRealSource #50179371 Report a problem MiRealSource #50179371 Report a problem | ||
| 11/20/2025 | Pending sale | $499,900$126/sqft |
Source: MiRealSource #50179371 Report a problem | ||
| 11/11/2025 | Contingent | $499,900$126/sqft |
Source: MiRealSource #50179371 Report a problem | ||
| 10/27/2025 | Listed for sale | $499,900$126/sqft |
Source: MiRealSource #50179371 Report a problem | ||
| 10/20/2025 | Contingent | $499,900$126/sqft |
Source: MiRealSource #50179371 Report a problem | ||
| 10/1/2025 | Price change | $499,900-2.9%$126/sqft |
Source: MiRealSource #50179371 Report a problem | ||
| 9/6/2025 | Price change | $514,900-1.9%$130/sqft |
Source: MiRealSource #50179371 Report a problem | ||
| 7/16/2025 | Price change | $524,900-1.9%$132/sqft |
Source: MiRealSource #50179371 Report a problem | ||
| 6/30/2025 | Price change | $534,900-2.4%$135/sqft |
Source: MiRealSource #50179371 Report a problem | ||
| 6/23/2025 | Listed for sale | $548,000+109.6%$138/sqft |
Source: MiRealSource #50179371 Report a problem | ||
| 11/3/2015 | Sold | $261,500+67.7%$66/sqft |
Source: Public Record Report a problem | ||
| 10/21/2015 | Price change | $155,974-37.6%$39/sqft |
Source: Auction.com Report a problem | ||
| 10/7/2015 | Price change | -- |
Source: Auction.com Report a problem | ||
| 9/11/2015 | Price change | $249,900-2%$63/sqft |
Source: Image Realty LLC #215093957 Report a problem | ||
| 8/17/2015 | Price change | $254,900-3.8%$64/sqft |
Source: Image Realty LLC #215093957 Report a problem | ||
| 5/25/2015 | Price change | $264,900-3.6%$67/sqft |
Source: Image Realty LLC #214089946 Report a problem | ||
| 4/20/2015 | Price change | $274,900-6.8%$69/sqft |
Source: Image Realty LLC #214089946 Report a problem | ||
| 3/23/2015 | Price change | $294,900-1.5%$74/sqft |
Source: Image Realty LLC #214089946 Report a problem | ||
| 2/12/2015 | Price change | $299,500-9.2%$75/sqft |
Source: Image Realty LLC #214089946 Report a problem | ||
| 11/7/2014 | Price change | $329,900-8.3%$83/sqft |
Source: Image Realty LLC #214089946 Report a problem | ||
| 10/3/2014 | Price change | $359,900-2.7%$91/sqft |
Source: Image Realty LLC #214089946 Report a problem | ||
| 9/17/2014 | Price change | $369,900-5.1%$93/sqft |
Source: Image Realty LLC #214089946 Report a problem | ||
| 8/31/2014 | Listed for sale | $389,900$98/sqft |
Source: Image Realty LLC #214089946 Report a problem | ||
Public tax history
| Year | Property taxes | Tax assessment |
|---|---|---|
| 2025 | $4,427 +4.8% | $229,800 +8.5% |
| 2024 | $4,223 +5% | $211,800 +14% |
| 2023 | $4,022 +2.9% | $185,800 +15.5% |
| 2022 | $3,907 | $160,900 +5.4% |
| 2021 | -- | $152,700 +4.5% |
| 2020 | -- | $146,100 +5% |
| 2019 | $3,591 +56.3% | $139,100 +2.7% |
| 2018 | $2,298 | $135,400 -2.7% |
| 2017 | -- | $139,100 +12.8% |
| 2016 | -- | $123,300 +9.8% |
| 2014 | -- | $112,300 +4.7% |
| 2012 | $3,774 | $107,300 -2.4% |
| 2011 | -- | $109,900 -13.3% |
| 2010 | -- | $126,700 -0.5% |
| 2009 | -- | $127,300 -3.1% |
| 2008 | -- | $131,400 -7.5% |
| 2007 | $1,146 +17.9% | $142,100 -2.3% |
| 2006 | $972 -62.4% | $145,400 -0.7% |
| 2005 | $2,582 -3% | $146,400 +3.2% |
| 2003 | $2,663 | $141,800 +8.1% |
| 2002 | -- | $131,200 +10.9% |
| 2001 | $3,157 +1.3% | $118,300 +0.4% |
| 2000 | $3,117 | $117,800 |
Find assessor info on the county website
Neighborhood: 48114
Nearby homes
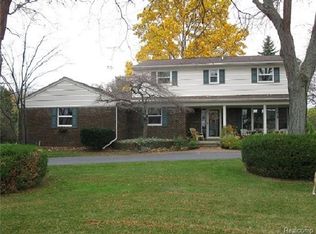
- $496,2005 bd2 ba2.6k sqft1181 Long Lake Dr, Brighton, MI 48114Off Market
- $615,0003 bd2 ba2.6k sqft1149 Long Lake Dr, Brighton, MI 48114Off Market
- $498,6003 bd4 ba1.9k sqft1335 Long Lake Dr, Brighton, MI 48114Off Market
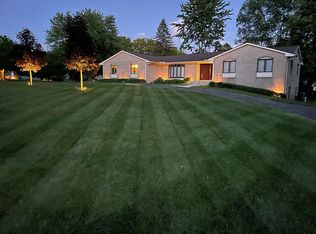
- $1,790,0005 bd6 ba6.5k sqft1174 Long Lake Dr, Brighton, MI 48114Sold
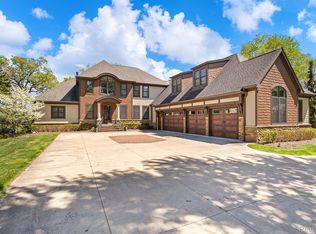
- $472,0004 bd3 ba2.5k sqft1137 Long Lake Dr, Brighton, MI 48114Off Market
- $985,1004 bd3 ba3.2k sqft1162 Long Lake Dr, Brighton, MI 48114Off Market
- $1,080,2003 bd5 ba3.9k sqft1150 Long Lake Dr, Brighton, MI 48114Off Market
- $472,6004 bd2 ba2.2k sqft1349 Long Lake Dr, Brighton, MI 48114Off Market
Nearby schools
GreatSchools rating
- 9/10Hartland Farms Intermediate SchoolGrades: 4-6Distance: 1.9 mi
- 7/10Hartland High SchoolGrades: 8-12Distance: 1.9 mi
- 8/10Hartland M.S. At Ore CreekGrades: 7-8Distance: 1.9 mi
Schools provided by the listing agent
- Elementary: Village Elementary
- Middle: Ore Creek Middle School
- High: Hartland High School
- District: Hartland Consolidated Schools
Source: MiRealSource. This data may not be complete. We recommend contacting the local school district to confirm school assignments for this home.
Get a cash offer in 3 minutes
Find out how much your home could sell for in as little as 3 minutes with a no-obligation cash offer.
Estimated market value
$512,100
Get a cash offer in 3 minutes
Find out how much your home could sell for in as little as 3 minutes with a no-obligation cash offer.
Estimated market value
$512,100
- Michigan
- Livingston County
- Brighton
- 48114
- 1163 Long Lake Dr
Nearby cities
Nearby zip codes
Other Brighton Topics
