Welcome to this Stunning custom built home nestle on a desirable lot overlooking all-sports long lake. Boasting over 6,000 sq ft of luxury space, . As you enter you're greeted by a grand foyer! The main level living area features 10 ft ceiling , creating an open airy atmosphere, while the solid 2-panel interior doors with glass transoms adds a touch of elegance. Fabulous first floor owners suite suite that includes it's own laundry room , with a beautiful lake view. The custom kitchen is a chef's dream, equipped with top of the line appliances, dual dishwashers and custom cabinetry. Upstairs you will find three generously size bedrooms, each with En Suite bath's and second floor laundry room. Finished bonus room over garage is ideal for home theater, or game room. Step outside to the covered wrap-around porch complete with tongue and groove wood ceilings and Trex flooring, where you can relax and enjoy the serene views of the lake. With 120 feet of lake frontage, outdoor living and recreation opportunities abound. The gorgeous home is equipped with modern comforts, including dual-zone heating and cooling, radiant tube heat in the garage and heated floors in walkout lower level with a dedicated boiler, spacious entertaining area with additional full bath, bedroom and laundry space! Don't miss the opportunity to make this one of kind property your own. Schedule a showing today experience luxury on the water like never before.
Sold for $1,790,000
$1,790,000
1174 Long Lake Dr, Brighton, MI 48114
5beds
6,501sqft
Single Family Residence
Built in 2014
0.74 Acres Lot
$1,920,300 Zestimate®
$275/sqft
$7,598 Estimated rent
Home value
$1,920,300
$1.79M - $2.07M
$7,598/mo
Zestimate® history
Owner options
List your home for rent
$7,598/mo
Rent Zestimate®
Find your next renter with Zillow Rental Manager. Plus, with online applications, you can quickly screen prospective tenants – for free.
$7,598/mo
Rent Zestimate®
Refinance and save
$9,329/mo
Est. payment
Refinancing to a lower rate could help reduce your monthly payments and save thousands over the life of the loan.
$9,329/mo
Est. payment
Explore your selling options
Work with a Zillow partner agent
Leverage their expertise and Zillow's premium Showcase listings to get your home seen by more buyers.
Get startedList with your own agent
Get your home in front of millions of buyers by listing it on Zillow.
Learn how to do itSell it yourself
Take full control of how buyers see your home on Zillow by listing For Sale by Owner (FSBO).
List your homeWhat's special
Zillow last checked:
Listing updated:
Listed by:
Cathy L Zeni 734-718-5451,
RE/MAX Dream Properties
Bought with:
Renee D DeKroub, 6501245221
RE/MAX Platinum
Source: Realcomp II,MLS#: 20240033615
Facts & features
Interior
Bedrooms & bathrooms
- Bedrooms: 5
- Bathrooms: 6
- Full bathrooms: 5
- 1/2 bathrooms: 1
Primary bedroom
- Level: Entry
- Dimensions: 16 x 20
Bedroom
- Level: Basement
- Dimensions: 14 x 16
Bedroom
- Level: Second
- Dimensions: 12 x 14
Bedroom
- Level: Second
- Dimensions: 12 x 18
Bedroom
- Level: Second
- Dimensions: 14 x 18
Other
- Level: Entry
Other
- Level: Second
Other
- Level: Basement
Other
- Level: Second
Other
- Level: Second
Other
- Level: Entry
Bonus room
- Level: Second
- Dimensions: 13 x 46
Great room
- Level: Entry
- Dimensions: 19 x 20
Kitchen
- Level: Entry
- Dimensions: 22 x 23
Laundry
- Level: Entry
Laundry
- Level: Basement
Laundry
- Level: Second
- Dimensions: 10 x 10
Mud room
- Level: Entry
- Dimensions: 8 x 11
Other
- Level: Basement
- Dimensions: 14 x 14
Heating
- Forced Air, Natural Gas, Other Heating Source, Zoned
Appliances
- Laundry: Electric Dryer Hookup, Laundry Room, Washer Hookup
Features
- Entrance Foyer, ENERGYSTAR Qualified Doors, High Speed Internet, Programmable Thermostat
- Windows: Energy Star Qualified Windows
- Basement: Finished,Full,Walk Out Access
- Has fireplace: Yes
- Fireplace features: Great Room
Interior area
- Total interior livable area: 6,501 sqft
- Finished area above ground: 4,501
- Finished area below ground: 2,000
Property
Parking
- Total spaces: 4
- Parking features: Four Car Garage, Attached, Direct Access, Electricityin Garage, Heated Garage, Garage Door Opener, Oversized, Garage Faces Side
- Attached garage spaces: 4
Features
- Levels: Three
- Stories: 3
- Entry location: GroundLevelwSteps
- Patio & porch: Covered, Deck, Porch
- Exterior features: Chimney Caps, Lighting, Permeable Paving
- Pool features: None
- On waterfront: Yes
- Waterfront features: All Sports Lake, Direct Water Frontage, Lake Front
- Body of water: Long Lake
Lot
- Size: 0.74 Acres
- Dimensions: 121.00 x 269.00
- Features: Sprinklers
Details
- Parcel number: 0828401047
- Special conditions: Short Sale No,Standard
Construction
Type & style
- Home type: SingleFamily
- Architectural style: Cape Cod,Colonial,Craftsman
- Property subtype: Single Family Residence
Materials
- Brick, Other
- Foundation: Basement, Poured
- Roof: Asphalt
Condition
- New construction: No
- Year built: 2014
Utilities & green energy
- Sewer: Public Sewer
- Water: Well
Community & HOA
Community
- Subdivision: HARTLAND SHORES ESTATES NO 2
HOA
- Has HOA: Yes
- HOA fee: $270 annually
Location
- Region: Brighton
Financial & listing details
- Price per square foot: $275/sqft
- Tax assessed value: $656,460
- Annual tax amount: $18,447
- Date on market: 5/18/2024
- Cumulative days on market: 9 days
- Listing agreement: Exclusive Right To Sell
- Listing terms: Cash,Conventional
Price history
| Date | Event | Price |
|---|---|---|
| 8/1/2024 | Sold | $1,790,000$275/sqft |
Source:  Realcomp II #20240033615 Report a problem Realcomp II #20240033615 Report a problem | ||
| 5/27/2024 | Pending sale | $1,790,000$275/sqft |
Source: Realcomp II #20240033615 Report a problem | ||
| 5/18/2024 | Listed for sale | $1,790,000+211.3%$275/sqft |
Source: Realcomp II #20240033615 Report a problem | ||
| 1/22/2012 | Listing removed | $575,000$88/sqft |
Source: RE/MAX CLASSIC #211055085 Report a problem | ||
| 8/12/2011 | Price change | $575,000-4.2%$88/sqft |
Source: RE/MAX Classic #211055085 Report a problem | ||
| 5/25/2011 | Listed for sale | $599,900$92/sqft |
Source: RE/MAX Classic #211055085 Report a problem | ||
Public tax history
| Year | Property taxes | Tax assessment |
|---|---|---|
| 2025 | $19,873 +4.8% | $884,500 +9.7% |
| 2024 | $18,961 +5% | $806,300 +11% |
| 2023 | $18,055 +2.5% | $726,200 +16.2% |
| 2022 | $17,620 | $625,200 -9.9% |
| 2021 | -- | $693,900 +2.5% |
| 2020 | -- | $676,800 +8.5% |
| 2019 | $16,195 +89.8% | $623,500 -0.1% |
| 2018 | $8,535 | $624,000 +0.1% |
| 2017 | -- | $623,500 +1.9% |
| 2016 | -- | $611,700 +423.3% |
| 2014 | -- | $116,900 -60.7% |
| 2012 | $11,971 | $297,700 +11.3% |
| 2010 | -- | $267,500 -2.6% |
| 2009 | -- | $274,600 -4.6% |
| 2008 | -- | $287,800 -10.9% |
| 2007 | $2,388 +17.9% | $323,000 -1% |
| 2006 | $2,026 -56.7% | $326,200 -0.5% |
| 2005 | $4,675 -3.1% | $327,700 +10.6% |
| 2003 | $4,823 | $296,400 +0.7% |
| 2002 | -- | $294,300 +3.8% |
| 2001 | $5,824 +4.1% | $283,600 +18.3% |
| 2000 | $5,597 | $239,800 |
Find assessor info on the county website
Neighborhood: 48114
Nearby homes
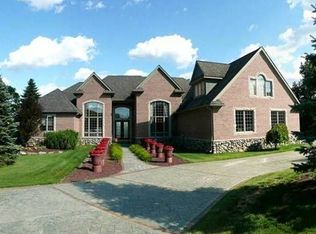
- $1,685,5005 bd6 ba6.5k sqft1186 Long Lake Dr, Howell, MI 48114Off Market
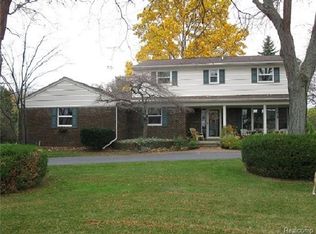
- $985,1004 bd3 ba3.2k sqft1162 Long Lake Dr, Brighton, MI 48114Off Market
- $496,2005 bd2 ba2.6k sqft1181 Long Lake Dr, Brighton, MI 48114Off Market
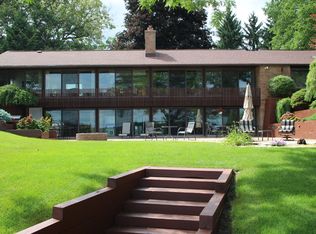
- $1,080,2003 bd5 ba3.9k sqft1150 Long Lake Dr, Brighton, MI 48114Off Market
- $499,9004 bd4 ba3.9k sqft1163 Long Lake Dr, Brighton, MI 48114Sold
- $1,336,5004 bd3 ba4.6k sqft1212 Long Lake Ct, Brighton, MI 48114Off Market
- $830,8004 bd3 ba1.9k sqft1138 Long Lake Dr, Brighton, MI 48114Off Market
- $498,6003 bd4 ba1.9k sqft1335 Long Lake Dr, Brighton, MI 48114Off Market
Nearby schools
GreatSchools rating
- 9/10Hartland Farms Intermediate SchoolGrades: 4-6Distance: 1.9 mi
- 7/10Hartland High SchoolGrades: 8-12Distance: 1.9 mi
- 8/10Hartland M.S. At Ore CreekGrades: 7-8Distance: 1.9 mi
Get a cash offer in 3 minutes
Find out how much your home could sell for in as little as 3 minutes with a no-obligation cash offer.
Estimated market value
$1,920,300
Get a cash offer in 3 minutes
Find out how much your home could sell for in as little as 3 minutes with a no-obligation cash offer.
Estimated market value
$1,920,300
- Michigan
- Livingston County
- Hartland
- 48114
- 1174 Long Lake Dr
Nearby cities
Nearby zip codes
Other Hartland Topics
