Creve Coeur ground-floor, divided two-bedroom condo w/open main living area w/gas fireplace & no-step entry from covered, heated garage w/assigned space. Wide doorways, low cabinets/counters, easy-turn faucets, front controls, no step shower. Could work for anyone!! NO STEPS anywhere. Open concept living: kitchen w/custom cabinets, granite countertops, stainless appliances, stove/smooth cooktop w/front controls, microwave, refrigerator (stays); opens to living/dining area. New premium vinyl plank. Primary bedroom w/deep walk-in closet & full bath w/separate no-step shower & jetted tub, granite vanity w/double sink & easy turn faucets. Private main floor laundry/utility room w/washer & dryer (stays). Second full bath w/shower/tub. Panel doors, crown molding & ceiling fans. Secure lobby, gated entrance, assigned handicap space in heated garage & storage place. Community pool, sauna, clubhouse w/activities, fitness ctr, business ctr, & landscaped grounds. Parkway. One-of-a-kind ALL-ACCESSABLE, wheelchair/handicapped designed unit. Great location between HWY 141 & HWY270.
Closed
Listed by: RE/MAX Results • Dana Tippit • Contact: 314-651-9900
Bought with: Zdefault Office
Price Unknown
1163 Mill Crossing Dr APT 103, Saint Louis, MO 63141
2beds
1,410sqft
Condominium
Built in 2005
-- sqft lot
$230,800 Zestimate®
$--/sqft
$2,168 Estimated rent
Home value
$230,800
$215,000 - $249,000
$2,168/mo
Zestimate® history
Owner options
List your home for rent
$2,168/mo
Rent Zestimate®
Find your next renter with Zillow Rental Manager. Plus, with online applications, you can quickly screen prospective tenants – for free.
$2,168/mo
Rent Zestimate®
Refinance and save
$696/mo
Est. payment
Refinancing to a lower rate could help reduce your monthly payments and save thousands over the life of the loan.
$696/mo
Est. payment
Explore your selling options
Work with a Zillow partner agent
Leverage their expertise and Zillow's premium Showcase listings to get your home seen by more buyers.
Get startedList with your own agent
Get your home in front of millions of buyers by listing it on Zillow.
Learn how to do itSell it yourself
Take full control of how buyers see your home on Zillow by listing For Sale by Owner (FSBO).
List your homeWhat's special
Gas fireplaceOpen concept livingGranite countertopsCustom cabinetsJetted tubCrown moldingCeiling fans
Zillow last checked:
Listing updated:
Listed by:
Dana Tippit 314-651-9900,
RE/MAX Results
Bought with:
Default Zmember
Zdefault Office
Source: MARIS,MLS#: 25051515 Originating MLS: St. Louis Association of REALTORS
Originating MLS: St. Louis Association of REALTORSFacts & features
Interior
Bedrooms & bathrooms
- Bedrooms: 2
- Bathrooms: 2
- Full bathrooms: 2
- Main level bathrooms: 2
- Main level bedrooms: 2
Primary bedroom
- Features: Floor Covering: Carpeting
- Level: Main
- Area: 234
- Dimensions: 18x13
Bedroom
- Features: Floor Covering: Carpeting
- Level: Main
- Area: 182
- Dimensions: 13x14
Primary bathroom
- Features: Floor Covering: Ceramic Tile
- Level: Main
Bathroom
- Features: Floor Covering: Ceramic Tile
- Level: Main
Kitchen
- Features: Floor Covering: Luxury Vinyl Plank
- Level: Main
- Area: 144
- Dimensions: 12x12
Laundry
- Features: Floor Covering: Laminate
- Level: Main
- Area: 42
- Dimensions: 7x6
Living room
- Features: Floor Covering: Luxury Vinyl Plank
- Level: Main
- Area: 198
- Dimensions: 11x18
Storage
- Features: Floor Covering: Concrete
- Level: Lower
- Area: 60
- Dimensions: 10x6
Heating
- Electric, Forced Air
Cooling
- Ceiling Fan(s), Central Air, Electric
Appliances
- Included: Cooktop, Electric Cooktop, Dishwasher, Disposal, Dryer, Microwave, Oven, Built-In Electric Oven, Electric Oven, Range, Built-In Electric Range, Electric Range, Free-Standing Range, Refrigerator, Washer, Washer/Dryer, Electric Water Heater
- Laundry: Main Level, Washer Hookup, In Unit
Features
- Custom Cabinetry, Eat-in Kitchen, Granite Counters, Pantry, Solid Surface Countertop(s), Open Floorplan, Walk-In Closet(s), Elevator, Storage, Double Vanity, Lever Faucets, Tub, Separate Shower, Dining/Living Room Combo, Entrance Foyer
- Flooring: Carpet, Ceramic Tile, Luxury Vinyl
- Doors: Panel Door(s), French Doors
- Windows: Window Treatments
- Basement: Storage Space
- Number of fireplaces: 1
- Fireplace features: Living Room, Gas Starter
Interior area
- Total structure area: 1,410
- Total interior livable area: 1,410 sqft
- Finished area above ground: 1,410
Property
Parking
- Total spaces: 1
- Parking features: RV Access/Parking, Additional Parking, Assigned, Attached, Garage, Guest, Secured, Underground, Common
- Attached garage spaces: 1
Accessibility
- Accessibility features: Accessible Approach with Ramp, Accessible Bedroom, Accessible Central Living Area, Accessible Closets, Accessible Common Area, Accessible Doors, Accessible Elevator Installed, Accessible Entrance, Accessible Full Bath, Accessible Hallway(s), Accessible Kitchen, Accessible Kitchen Appliances, Accessible Washer/Dryer, Adaptable Bathroom Walls, Central Living Area, Customized Wheelchair Accessible, Grip-Accessible Features, Visitable, Visitor Bathroom
Features
- Levels: One
- Patio & porch: Patio
- Exterior features: No Step Entry
- Pool features: Community, In Ground
Lot
- Size: 1.65 Acres
- Features: Adjoins Common Ground, Close to Clubhouse, Near Public Transit
Details
- Parcel number: 16P141141
- Special conditions: Standard
- Other equipment: Intercom
Construction
Type & style
- Home type: Condo
- Architectural style: Contemporary,Garden,Mid-Rise 3or4 Story
- Property subtype: Condominium
- Attached to another structure: Yes
Materials
- Brick
Condition
- Year built: 2005
Utilities & green energy
- Sewer: Public Sewer
- Water: Public
- Utilities for property: Cable Available, Electricity Available, Electricity Connected, Natural Gas Available, Natural Gas Connected, Phone Available, Sewer Available, Sewer Connected, Underground Utilities, Water Available, Water Connected
Community & HOA
Community
- Features: Clubhouse, Fitness Center, Gated, Pool, Sidewalks
- Security: Fire Alarm, Fire Sprinkler System, Gated Community, Secured Garage/Parking, Security Fence, Security Gate, Security Lights, Smoke Detector(s)
- Subdivision: Mill Crossing
HOA
- Has HOA: Yes
- Amenities included: Outside Management
- Services included: Clubhouse, Cooling, Gas, Heating, Hot Water, Maintenance Grounds, Maintenance Parking/Roads, Common Area Maintenance, Pool Maintenance, Management, Pool, Recreational Facilities, Security, Sewer, Snow Removal, Trash, Water
- HOA fee: $696 monthly
- HOA name: Mill Crossing Community Property Management
Location
- Region: Saint Louis
Financial & listing details
- Tax assessed value: $341,500
- Annual tax amount: $3,584
- Date on market: 7/31/2025
- Cumulative days on market: 86 days
- Listing terms: Cash,Conventional
- Ownership: Private
- Electric utility on property: Yes
Price history
| Date | Event | Price |
|---|---|---|
| 11/17/2025 | Sold | -- |
Source:  MARIS #25051515 Report a problem MARIS #25051515 Report a problem | ||
| 10/25/2025 | Pending sale | $225,000$160/sqft |
Source: MARIS #25051515 Report a problem | ||
| 10/4/2025 | Price change | $225,000-10%$160/sqft |
Source: MARIS #25051515 Report a problem | ||
| 9/25/2025 | Price change | $250,000-9.1%$177/sqft |
Source: MARIS #25051515 Report a problem | ||
| 9/19/2025 | Price change | $275,000-8.3%$195/sqft |
Source: MARIS #25051515 Report a problem | ||
| 9/9/2025 | Price change | $300,000-7.7%$213/sqft |
Source: MARIS #25051515 Report a problem | ||
| 7/31/2025 | Listed for sale | $325,000$230/sqft |
Source: MARIS #25051515 Report a problem | ||
| 4/19/2024 | Listing removed | -- |
Source: MARIS #23058253 Report a problem | ||
| 2/23/2024 | Price change | $2,000-9.1%$1/sqft |
Source: MARIS #23058253 Report a problem | ||
| 1/18/2024 | Price change | $2,200-8.3%$2/sqft |
Source: MARIS #23058253 Report a problem | ||
| 9/30/2023 | Price change | $2,400+9.1%$2/sqft |
Source: MARIS #23058253 Report a problem | ||
| 9/26/2023 | Listed for rent | $2,200+10%$2/sqft |
Source: MARIS #23058253 Report a problem | ||
| 9/17/2020 | Listing removed | $2,000$1/sqft |
Source: RE/MAX Results #20043768 Report a problem | ||
| 8/27/2020 | Listed for rent | $2,000$1/sqft |
Source: RE/MAX Results #20043768 Report a problem | ||
| 4/30/2020 | Listing removed | $2,000$1/sqft |
Source: RE/MAX Results #20005258 Report a problem | ||
| 3/19/2020 | Price change | $2,000-4.8%$1/sqft |
Source: RE/MAX Results #20005258 Report a problem | ||
| 1/27/2020 | Listed for rent | $2,100+5%$1/sqft |
Source: REMAX Report a problem | ||
| 6/22/2018 | Listing removed | $2,000$1/sqft |
Source: RE/MAX SUBURBAN #18038146 Report a problem | ||
| 5/21/2018 | Listed for rent | $2,000+5.3%$1/sqft |
Source: RE/MAX Suburban #18038146 Report a problem | ||
| 3/24/2017 | Listing removed | $1,900$1/sqft |
Source: iHOUSEweb, Inc. #17018184 Report a problem | ||
| 3/16/2017 | Listed for rent | $1,900+8.6%$1/sqft |
Source: RE/MAX EDGE #17018184 Report a problem | ||
| 3/26/2015 | Listing removed | $1,750$1/sqft |
Source: iHOUSEWeb Solutions, Inc #15012918 Report a problem | ||
| 3/14/2015 | Listed for rent | $1,750$1/sqft |
Source: iHOUSEWeb Solutions, Inc #15012918 Report a problem | ||
| 11/7/2014 | Listing removed | $1,750$1/sqft |
Source: RE/MAX Properties West Report a problem | ||
| 7/10/2014 | Price change | $1,750-2.8%$1/sqft |
Source: RE/MAX Properties West #14031221 Report a problem | ||
| 7/3/2014 | Listed for rent | $1,800$1/sqft |
Source: RE/MAX Properties West #14031221 Report a problem | ||
| 6/4/2012 | Sold | -- |
Source: Public Record Report a problem | ||
Public tax history
| Year | Property taxes | Tax assessment |
|---|---|---|
| 2025 | $4,130 +15.2% | $64,890 +21.8% |
| 2024 | $3,584 +4.2% | $53,260 |
| 2023 | $3,440 +14.3% | $53,260 +25.4% |
| 2022 | $3,011 +0.6% | $42,480 |
| 2021 | $2,993 -1% | $42,480 +3.2% |
| 2020 | $3,023 +13.2% | $41,150 |
| 2019 | $2,671 | $41,150 +19.3% |
| 2018 | $2,671 | $34,480 |
| 2017 | $2,671 +3% | $34,480 -2.2% |
| 2016 | $2,592 -6.1% | $35,260 |
| 2015 | $2,760 | $35,260 -3.9% |
| 2014 | $2,760 -1.7% | $36,690 |
| 2013 | $2,806 | $36,690 -10% |
| 2012 | -- | $40,770 |
| 2011 | -- | $40,770 -4.6% |
| 2010 | $2,904 +4.7% | $42,750 |
| 2009 | $2,772 +242.8% | $42,750 -10.1% |
| 2008 | $809 +39.2% | $47,560 +268.1% |
| 2007 | $581 | $12,920 +46.8% |
| 2006 | $581 | $8,800 |
Find assessor info on the county website
Neighborhood: 63141
Nearby homes
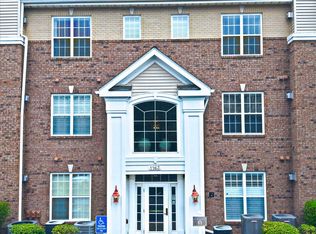
- $--2 bd2 ba1.4k sqft1163 Mill Crossing Dr APT 100, Saint Louis, MO 63141Sold
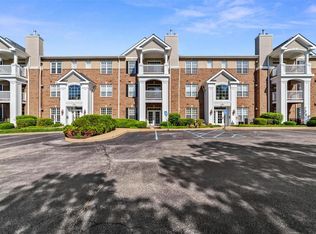
- $--2 bd2 ba1.4k sqft1163 Mill Crossing Dr APT 101, Saint Louis, MO 63141Sold
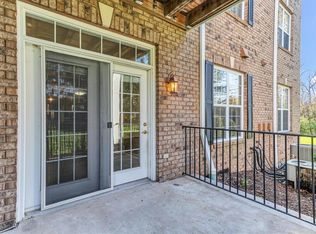
- $--2 bd2 ba1.4k sqft1163 Mill Crossing Dr APT 106, Saint Louis, MO 63141Sold
- $--2 bd2 ba1.5k sqft1163 Mill Crossing Dr APT 305, Saint Louis, MO 63141Sold

- $275,1002 bd2 ba1.4k sqft1163 Mill Xing #103, Saint Louis, MO 63141Off Market
- $265,1002 bd2 ba1.4k sqft1163 Mill Xing #106, Saint Louis, MO 63141Off Market
- $277,4002 bd2 ba1.5k sqft1163 Mill Xing UNIT 302, Saint Louis, MO 63141Off Market
- $290,0002 bd2 ba1.5k sqft1163 Mill Xing #102, Creve Coeur, MO 63141Off Market
Nearby schools
GreatSchools rating
- 6/10Bellerive Elementary SchoolGrades: K-5Distance: 0.8 mi
- 5/10Parkway Northeast Middle SchoolGrades: 6-8Distance: 2.3 mi
- 6/10Parkway North High SchoolGrades: 9-12Distance: 1.1 mi
Schools provided by the listing agent
- Elementary: Bellerive Elem.
- Middle: Northeast Middle
- High: Parkway North High
Source: MARIS. This data may not be complete. We recommend contacting the local school district to confirm school assignments for this home.
Get a cash offer in 3 minutes
Find out how much your home could sell for in as little as 3 minutes with a no-obligation cash offer.
Estimated market value
$230,800
Get a cash offer in 3 minutes
Find out how much your home could sell for in as little as 3 minutes with a no-obligation cash offer.
Estimated market value
$230,800
- Missouri
- Saint Louis County
- Creve Coeur
- 63141
- 1163 Mill Crossing Dr Apartment 103
Nearby cities
Nearby zip codes
Other Creve Coeur Topics
