Skip main navigation
Off market
  • $367,400

    1163 Mill Crossing Dr APT 303, Creve Coeur, MO 63141

    2beds
    1,570sqft
    Condo
    Built in 2006
    -- sqft lot
    $367,400 Zestimate®
    $234/sqft
    $2,394 Estimated rent

    Home value

    $367,400

    $349,000 - $389,000

    $2,394/mo

    Zestimate® history
    Loading
    Loading...

    Owner options

    List your home for rent

    $2,394/mo

    Rent Zestimate®

    Find your next renter with Zillow Rental Manager. Plus, with online applications, you can quickly screen prospective tenants – for free.

    Learn more

    $2,394/mo

    Rent Zestimate®

    Refinance and save

    $2,790/mo

    Est. payment

    Refinancing to a lower rate could help reduce your monthly payments and save thousands over the life of the loan.

    See today's rates

    $2,790/mo

    Est. payment

    Explore your selling options

    Work with a Zillow partner agent

    Leverage their expertise and Zillow's premium Showcase listings to get your home seen by more buyers.

    Get started

    List with your own agent

    Get your home in front of millions of buyers by listing it on Zillow.

    Learn how to do it

    Sell it yourself

    Take full control of how buyers see your home on Zillow by listing For Sale by Owner (FSBO).

    List your home

    What's special

    CHARMING & ELEGANT, this 1500 sq.ft. split Bedroom floor plan is open & airy w/a pretty Covered Deck off the Greatroom. The impressive Entry Foyer opens to the beautiful Greatroom featuring a corner gas fireplace, high ceilings, rich moldings & soft color selections. The custom Kitchen is a chefs delight - 42 handsome maple cabinetry, granite counters, upgraded appliances & comfortable raised breakfast bar viewing Greatroom tv & fireplace. A lovely expanded Master Suite with Office Nook has a beautiful updated Bath & custom Walk-In Closet. In addition, the generous size 2nd Bedroom is light, bright & steps away from an updated Bath. Both Bedrooms are expanded for exercise/hobby/office/relaxing. Theres a handy Laundry Room with cabinetry, storage & utility sink...a Coat Closet just off the Foyer... wood blinds throughout.. multiple elevator/club house/pool/business center & gated entry for security peace of mind. A 2nd parking space/storage unit is available for an additional cost.

    This property is not currently displayed as for sale or rent on Zillow. This may be different from what's on other websites or public sources.

    Facts & features

    Interior

    Bedrooms & bathrooms
    • Bedrooms: 2
    • Bathrooms: 2
    • Full bathrooms: 2
    • Main level bathrooms: 2
    • Main level bedrooms: 2
    Heating
    • Forced air, Gas
    Cooling
    • Central
    Appliances
    • Included: Dishwasher, Microwave, Range / Oven, Refrigerator
    • Laundry: Main Level, Private Laundry Hkup, Private Laundry
    Features
    • Great Room, Storage, Coffered Ceiling(s), Entrance Foyer, Open Floorplan, Some Window Treatmnt, Special Millwork, 9' Ceilings, Center Hall Plan, High Speed Conn., Utility Room, Workshop/Hobby Area
    • Flooring: Carpet
    • Doors: 6 Panel Door(s), Atrium Door(s), Power Door Operator
    • Windows: Palladian Windows, Some Window Treatmnt
    • Basement: Partially finished
    • Has fireplace: Yes
    Interior area
    • Structure area source: County Records
    • Total interior livable area: 1,570 sqft
    • Finished area below ground: 0

    Property

    Parking
    • Total spaces: 1
    • Parking features: Garage - Attached
    • Details: Guest Parking, Additional Parking, Accessible Parking, Security Parking, Assigned/2 Spaces
    Features
    • Exterior features: Other
    Lot
    • Size: 1,568 Square Feet
    • Features: Streetlights
    Details
    • Parcel number: 16P141282
    • Special conditions: Sale

    Construction

    Type & style
    • Home type: Condo
    • Architectural style: Conventional
    Materials
    • Roof: Other
    Condition
    • Year built: 2006

    Utilities & green energy

    • Sewer: Public
    • Water: Public

    Community & HOA

    Community
    • Security: Secured Garage/Parking
    HOA
    • Has HOA: Yes
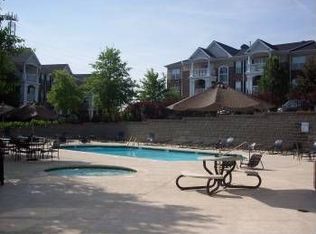
    • Amenities included: Inground Pool, Clubhouse/Comm. Room
    • Services included: Snow Removal, Trash, Water, Sewer, Security, Pool, Clubhouse, Landscaping/Lawn, Parking/Roads, Recreation Facl
    • HOA fee: $401 monthly
    Location
    • Region: Creve Coeur

    Financial & listing details

    • Price per square foot: $234/sqft
    • Tax assessed value: $366,300
    • Annual tax amount: $4,430
    • Inclusions: Home Protection Policy

    Price history

    DateEventPrice
    6/21/2019Sold--
    Source: MARIS #19016251 Report a problem
    4/23/2019Pending sale$297,500$189/sqft
    Source: Berkshire Hathaway HomeServices Alliance Real Estate #19016251 Report a problem
    4/17/2019Listed for sale$297,500+48.8%$189/sqft
    Source: Berkshire Hathaway Alliance #19016251 Report a problem
    10/9/2012Sold--
    Source: MARIS #11051519 Report a problem
    6/30/2012Price change$200,000-5.7%$127/sqft
    Source: Coldwell Banker Gundaker - #11051519 Report a problem
    6/18/2012Price change$212,000-2.5%$135/sqft
    Source: Coldwell Banker Gundaker - #11051519 Report a problem
    1/22/2012Price change$217,500-3.3%$139/sqft
    Source: Coldwell Banker Gundaker - #11051519 Report a problem
    11/9/2011Price change$225,000-5.1%$143/sqft
    Source: Coldwell Banker Gundaker - #11051519 Report a problem
    10/26/2011Listed for sale$237,000$151/sqft
    Source: Coldwell Banker Gundaker - #11051519 Report a problem
    8/5/2005Sold--
    Source: Public Record Report a problem

    Public tax history

    YearProperty taxesTax assessment
    2025$4,430 +10.5%$69,600 +16.9%
    2024$4,007 +4.2%$59,550
    2023$3,846 +1.7%$59,550 +11.6%
    2022$3,781 +0.6%$53,350
    2021$3,759 +7.1%$53,350 +11.6%
    2020$3,510 +9%$47,790
    2019$3,222 $47,790 +14.9%
    2018$3,222 $41,590
    2017$3,222 +3%$41,590 +10.3%
    2016$3,127 +5.9%$37,720
    2015$2,952 $37,720 -1.6%
    2014$2,952 +0.7%$38,320
    2013$2,931 $38,320 -8.7%
    2012-- $41,970
    2011-- $41,970 -23.7%
    2010$3,735 +4.7%$54,990
    2009$3,566 -9.7%$54,990 -12.8%
    2008$3,947 -7%$63,050
    2007$4,245 $63,050 -1.9%
    2006$4,245 $64,300
    Find assessor info on the county website

    Neighborhood: 63141

    Nearby schools

    GreatSchools rating
    Schools provided by the listing agent
    • Elementary: Bellerive Elem.
    • Middle: Northeast Middle
    • High: Parkway North High
    • District: Parkway C-2

    Source: The MLS. This data may not be complete. We recommend contacting the local school district to confirm school assignments for this home.

    Get a cash offer in 3 minutes
    Find out how much your home could sell for in as little as 3 minutes with a no-obligation cash offer.
    Estimated market value
    $367,400
    Get a cash offer in 3 minutes
    Find out how much your home could sell for in as little as 3 minutes with a no-obligation cash offer.
    Estimated market value
    $367,400