Brand New home nestled on 4 Acres ! Huge Family room with very open floor plan! New everything including plumbing, electrical, roof, kitchen, flooring, paint , hvac, deck ,porch etc...
Contingent
$129,900
1163 Morrow Ln, Adamsville, AL 35005
2beds
800sqft
Single Family Residence
Built in 1970
2.37 Acres Lot
$129,800 Zestimate®
$162/sqft
$-- HOA
What's special
Very open floor planHuge family room
- 218 days
- 8
- 1
Zillow last checked:
Listing updated:
Listed by:
Jeff Jones 205-790-7653,
Century 21 Advantage
Source: GALMLS,MLS#: 21443763
Facts & features
Interior
Bedrooms & bathrooms
- Bedrooms: 2
- Bathrooms: 2
- Full bathrooms: 1
- 1/2 bathrooms: 1
Rooms
- Room types: Bedroom, Dining Room, Great Room, Half Bath (ROOM), Kitchen, Master Bathroom, Master Bedroom
Primary bedroom
- Level: First
Bedroom 1
- Level: First
Primary bathroom
- Level: First
Bathroom 1
- Level: First
Dining room
- Level: First
Kitchen
- Features: Laminate Counters
- Level: First
Basement
- Area: 0
Heating
- Central
Cooling
- Central Air
Appliances
- Included: Electric Cooktop, Dishwasher, Microwave, Refrigerator, Stainless Steel Appliance(s), Electric Water Heater
- Laundry: Electric Dryer Hookup, Washer Hookup, Main Level, Laundry Room, Yes
Features
- None, Smooth Ceilings, Linen Closet, Separate Shower
- Flooring: Laminate
- Basement: Crawl Space
- Attic: Pull Down Stairs,Yes
- Has fireplace: No
Interior area
- Total interior livable area: 800 sqft
- Finished area above ground: 800
- Finished area below ground: 0
Video & virtual tour
Property
Parking
- Parking features: Driveway
- Has uncovered spaces: Yes
Features
- Levels: One
- Stories: 1
- Exterior features: None
- Pool features: None
- View description: None
- Waterfront features: No
Lot
- Size: 2.37 Acres
Details
- Parcel number: 1
- Special conditions: N/A
Construction
Type & style
- Home type: SingleFamily
- Property subtype: Single Family Residence
Materials
- Vinyl Siding
Condition
- Year built: 1970
Utilities & green energy
- Sewer: Septic Tank
- Water: Public
Community & HOA
Community
- Subdivision: Union Grove
Location
- Region: Adamsville
Financial & listing details
- Price per square foot: $162/sqft
- Tax assessed value: $81,600
- Annual tax amount: $991
- Price range: $129.9K - $129.9K
- Date on market: 2/16/2026
Estimated market value
$129,800
$123,000 - $136,000
$920/mo
Price history
| Date | Event | Price |
|---|---|---|
| 4/29/2026 | Contingent | $129,900$162/sqft |
Source:  GALMLS #21443763 Report a problem GALMLS #21443763 Report a problem | ||
| 4/10/2026 | Price change | $129,900-13.3%$162/sqft |
Source: GALMLS #21443763 Report a problem | ||
| 2/16/2026 | Listed for sale | $149,900+1385.6%$187/sqft |
Source: GALMLS #21443763 Report a problem | ||
| 7/1/2024 | Sold | $10,090$13/sqft |
Source: Public Record Report a problem | ||
| 6/6/2023 | Sold | $10,090$13/sqft |
Source: Public Record Report a problem | ||
Public tax history
| Year | Property taxes | Tax assessment |
|---|---|---|
| 2025 | $991 +70.7% | $16,320 +70.7% |
| 2024 | $580 +6.2% | $9,560 +6.2% |
| 2023 | $546 | $9,000 -2% |
| 2022 | -- | $9,180 +16.8% |
| 2021 | -- | $7,860 -1.5% |
| 2020 | -- | $7,980 -19.2% |
| 2019 | -- | $9,880 +8.1% |
| 2018 | -- | $9,140 |
| 2017 | -- | $9,140 |
| 2016 | -- | $9,140 -12.8% |
| 2015 | -- | $10,480 +9.6% |
| 2014 | $629 | $9,560 |
| 2013 | $629 | $9,560 -7.7% |
| 2012 | $629 +97.7% | $10,356 +97.6% |
| 2011 | $318 | $5,240 |
| 2010 | $318 | $5,240 |
| 2009 | $318 -1.5% | $5,240 -1.5% |
| 2008 | $323 +0.6% | $5,320 +0.6% |
| 2007 | $321 +2.3% | $5,290 +2.3% |
| 2006 | $314 +1% | $5,170 +1% |
| 2005 | $311 +4.1% | $5,120 -45.9% |
| 2004 | $299 +3.1% | $9,460 +2.8% |
| 2003 | $289 +24.1% | $9,200 +139.6% |
| 2002 | $233 | $3,840 |
| 2001 | $233 | $3,840 |
| 2000 | $233 | $3,840 |
Find assessor info on the county website
Monthly payment
Est. payment
Payment breakdown
Explore the cost of this home by adjusting the details. Changes won't be saved.Climate risks
Neighborhood: 35005
Nearby schools
Schools provided by the listing agent
- Elementary: Adamsville
- Middle: Bottenfield
- High: Minor
Source: GALMLS. This data may not be complete. We recommend contacting the local school district to confirm school assignments for this home.
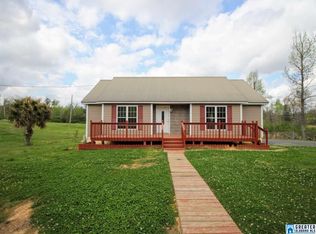

Similar homes
- $120,0003 bd2 ba1k sqft4429 Tate Ave, Adamsville, AL 35005For Sale
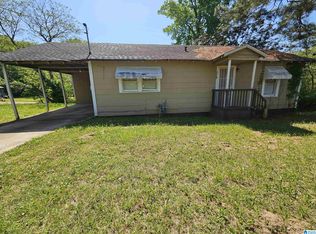
 MLS ID #21450444, Seth Cain, Real Broker LLC. GALMLS
 - $129,9002 bd1 ba1.1k sqft557 6th Ct, Pleasant Grove, AL 35127For Sale
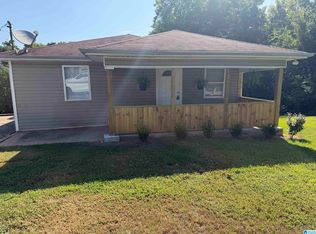 MLS ID #21464258, Courtney Cornutt, Keller Williams Realty Vestavia. GALMLS
 - $115,0003 bd2 ba940 sqft1305 Devine Dr, Birmingham, AL 35214For Sale
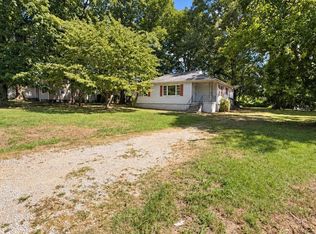 MLS ID #21464696, Jordan Holt, Signal Property Services. GALMLS
 - $144,5002 bd2 ba1k sqft4981 Empire Rd, Empire, AL 35063For Sale
 MLS ID #26-1901, Aaron Sims, Keller Williams Realty-Vestavia. Walker County Area MLS
 - $84,9003 bd1 ba991 sqft4855 Shadyview Dr, Adamsville, AL 35005For SaleMLS ID #21459990, Jennifer Brown, 1st Choice Properties LLC. GALMLS
- $84,9002 bd1 ba900 sqft405 Union Grove Rd, Adamsville, AL 35005For SaleMLS ID #21400540, Bryan Miles, Expert Realty, Inc. GALMLS
- $115,0003 bd1 ba993 sqftSpectrum, Birmingham, AL 35214For SaleMLS ID #21463342, Ebonie Brown, EXIT Realty Birmingham. GALMLS
- $125,0004 bd2 ba1.1k sqft118 Cooper St, Bessemer, AL 35023For SaleMLS ID #21447070, John Stanback, Evernest Too. GALMLS
- $65,0003 bd1 ba1k sqft115 Front St, Adamsville, AL 35005For SaleMLS ID #21464621, John Stanback, Evernest Too. GALMLS
- $129,9002 bd1 ba864 sqft443 Sharon Blvd, Dora, AL 35062For SaleMLS ID #21449505, Becky Tucker, Sweet HOMElife Real Estate. GALMLS
- $96,0002 bd2 ba1k sqft903 Rose Ave, Bessemer, AL 35020For SaleMLS ID #21465751, Jason Patton, ARC Realty Vestavia. GALMLS
- $119,9002 bd1 ba830 sqft112 Louis Ave, Bessemer, AL 35023For SaleMLS ID #21451095, Kim Evans, eXp Realty, LLC Central. GALMLS
- $119,9002 bd1 ba997 sqft106 E Crest Rd, Bessemer, AL 35023For SaleMLS ID #21453110, Dale Weaver, Weaver Land & Realty. GALMLS
- $184,9003 bd2 ba1k sqft4024 Dusty Ln, Bessemer, AL 35022For SaleMLS ID #21465557, Lucy Tena-Toledo, BluePrint Realty Company. GALMLS
- $154,9004 bd2 ba1.1k sqft1109 Graham Dr, Birmingham, AL 35214For SaleMLS ID #21461917, Ben Davis, Spartan Realty LLC. GALMLS
- $125,0003 bd1 ba1k sqft1255 Tuckawanna Dr, Birmingham, AL 35215For SaleMLS ID #21456744, Marlene Jordan, RealtySouth-Inverness Office. GALMLS
