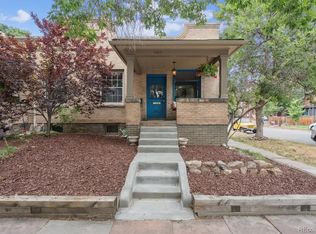
Historic charm meets modern luxury in this fully remodeled 1910 Victorian gem located in the heart of Capitol Hill. Thoughtfully designed to preserve its original architectural character while incorporating today’s most desired features, this home radiates warmth, comfort, and sophistication. Incredible flower gardens & a classic front porch provide impressive curb appeal as you approach the home. Step inside and you’ll find stunning red oak hardwood floors throughout, open and functional living spaces, and incredible attention to detail. The bathrooms are true showstoppers—finished with Signature Hardware fixtures, tiled walls and ceilings, twin rain showers, a freestanding slipper tub, and a heated tile floor in the primary bath. Enjoy the comfort of two electric fireplaces, including a dramatic 96" unit in the primary suite, while the living room boasts original vintage tile surround. Smart upgrades throughout include custom pocket and barn doors, a full LED lighting conversion with 3 crystal chandeliers, smart security with 15 cameras, and pet-safe motion sensors. The kitchen and living areas are wired with a custom AV system and strong walls designed to support large-screen TVs. Mechanical systems are top of the line: high-efficiency Lennox HVAC with electrostatic filtration and humidifier, water pressure boosting pump, whole-house PEX plumbing, dual grinder sewage pump, & a radon mitigation system. Structural enhancements include steel I-beams and 18 hidden pole jacks for extra stability. Outside, the private backyard offers a peaceful retreat complete with a newer upper deck, Cal Spa hot tub, café lighting, & updated landscaping with exceptional curb appeal. The upgraded gutters, privacy fence, and extensive tuck-pointing preserve both beauty and integrity. Located just blocks from Cheesman Park, Whole Foods, and Denver’s best restaurants, this hip urban duplex offers historic soul with a modern heartbeat—and rare seclusion in your own private outdoor oasis.
Sold for $707,500
Zillow last checked:
Listing updated:
Bought with:
Jennifer Masket-Valenta, 100066271
Compass - Denver
Source: REcolorado as distributed by MLS GRID,MLS#: 9913340
Price history
| Date | Event | Price |
|---|---|---|
| 9/17/2025 | Sold | $707,500-2.4%$401/sqft |
Source:  REcolorado as distributed by MLS GRID #9913340 Report a problem REcolorado as distributed by MLS GRID #9913340 Report a problem | ||
| 8/26/2025 | Pending sale | $725,000$411/sqft |
Source: REcolorado as distributed by MLS GRID #9913340 Report a problem | ||
| 8/22/2025 | Price change | $725,000-3.3%$411/sqft |
Source: REcolorado as distributed by MLS GRID #9913340 Report a problem | ||
| 8/8/2025 | Price change | $750,000-3.2%$425/sqft |
Source: REcolorado as distributed by MLS GRID #9913340 Report a problem | ||
| 7/29/2025 | Price change | $775,000-3.1%$439/sqft |
Source: REcolorado as distributed by MLS GRID #9913340 Report a problem | ||
| 7/24/2025 | Listed for sale | $799,999+130.9%$454/sqft |
Source: REcolorado as distributed by MLS GRID #9913340 Report a problem | ||
| 9/24/2014 | Sold | $346,520+1.9%$196/sqft |
Source: YOUR CASTLE REAL ESTATE solds #7500081_80218 Report a problem | ||
| 8/21/2014 | Listed for sale | $339,900+126.6%$193/sqft |
Source: Your Castle Real Estate #7500081 Report a problem | ||
| 10/12/2011 | Sold | $150,000-10.7%$85/sqft |
Source: Public Record Report a problem | ||
| 8/28/2011 | Listed for sale | $168,000-21.1%$95/sqft |
Source: RE/MAX Alliance #1030661 Report a problem | ||
| 12/31/2008 | Listing removed | $212,850$121/sqft |
Source: Listhub #688965 Report a problem | ||
| 8/23/2008 | Listed for sale | $212,850+3.3%$121/sqft |
Source: Listhub #688965 Report a problem | ||
| 3/15/2004 | Sold | $206,000+110.2%$117/sqft |
Source: Public Record Report a problem | ||
| 10/31/1995 | Sold | $98,000$56/sqft |
Source: Public Record Report a problem | ||
Get a cash offer in 3 minutes
Find out how much your home could sell for in as little as 3 minutes with a no-obligation cash offer.
Estimated market value
$691,900
