Skip main navigation
Sold for $600,000
  • $600,000

    1167 N Downing Street, Denver, CO 80218

    2beds
    1,328sqft
    Duplex
    Built in 1900
    1,789 Square Feet Lot
    $589,300 Zestimate®
    $452/sqft
    $2,760 Estimated rent

    Home value

    $589,300

    $554,000 - $631,000

    $2,760/mo

    Zestimate® history
    Loading
    Loading...

    Owner options

    List your home for rent

    $2,760/mo

    Rent Zestimate®

    Find your next renter with Zillow Rental Manager. Plus, with online applications, you can quickly screen prospective tenants – for free.

    Learn more

    $2,760/mo

    Rent Zestimate®

    Refinance and save

    $2,782/mo

    Est. payment

    Refinancing to a lower rate could help reduce your monthly payments and save thousands over the life of the loan.

    See today's rates

    $2,782/mo

    Est. payment

    Explore your selling options

    Work with a Zillow partner agent

    Leverage their expertise and Zillow's premium Showcase listings to get your home seen by more buyers.

    Get started

    List with your own agent

    Get your home in front of millions of buyers by listing it on Zillow.

    Learn how to do it

    Sell it yourself

    Take full control of how buyers see your home on Zillow by listing For Sale by Owner (FSBO).

    List your home

    What's special

    Incredible fireplaceSun porchSecond bathroomWelcoming porchQuartz countersUpdated kitchenNewer windows
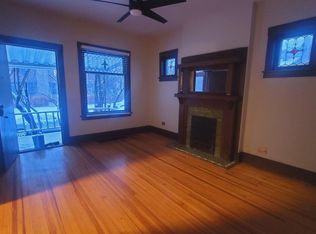
    ~ Historic Half Duplex with Stunning Original Details in Capitol Hill, 3 Blocks from Cheesman Park and close to Museums, Restaurants and Shopping ~ Home feels like a stand alone home beginning at the welcoming porch which includes a swing for shady afternoons ~ Step into the generous living room anchored by the incredible fireplace encased by an original tile surround, wood mantle and built-in mirror ~ Leaded glass windows are a charming detail and, in addition to the newer windows throughout, bring in natural light ~ The living and dining rooms are linked by a beautiful framed opening highlighting the gorgeous built-in 125 year-old sideboard with functional storage ~ The updated kitchen is roomy and bright with quartz counters, newer appliances and an island for additional prep space, casual dining, and storage ~ A sun porch provides access to the back yard and basement stairs, and would be perfect as an office or creative space ~ One bedroom is off the living room, with a large window and original hardwood floors, while the primary is off the dining room and has direct access to the updated full bath ~ There is a second bathroom convenient to the sun porch and kitchen, complete with chandelier ~ Laundry is tucked away in the basement, and both washer and dryer are included in the sale ~ Ample storage in the basement ~ A private back yard and patio are great for grilling and relaxing ~ NO HOA - Party Wall Agreement Available in Supplements ~ Recent updates include Furnace (2024), Roof (2025), Kitchen Hardware & Backsplash (2025), All New Ceiling Fans, Original Douglas Fir hardwood floors have been recently refinished (2025) ~ Set a showing today for this incredible opportunity!

    Zillow last checked:

    Listing updated:

    Listed by:

    Christopher Kiker 303-880-5692 CHRIS@THEKIKERTEAM.COM,

    Keller Williams DTC

    Bought with:

    Roxane Webster, 40009637

    Keller Williams Advantage Realty LLC

    Source: REcolorado as distributed by MLS GRID,MLS#: 7299591MLS Logo

    Facts & features

    Interior

    Bedrooms & bathrooms
    • Bedrooms: 2
    • Bathrooms: 2
    • Full bathrooms: 1
    • 1/2 bathrooms: 1
    • Main level bathrooms: 2
    • Main level bedrooms: 2
    Bedroom
    • Description: Bedroom 2; Large Window W/ Blinds; Closet; Original Refinished Douglas Fir Floors
    • Level: Main
    • Area: 101.06 Square Feet
    • Dimensions: 11.33 x 8.92
    Bathroom
    • Description: Vanity W/ Marble Countertop & Undermount Sink; Claw Foot Tub/Shower W/ Tile Surround; Ceiling Fan
    • Level: Main
    Bathroom
    • Description: Vanity W/ Corian Counter & Integrated Sink; Window; Chandelier
    • Level: Main
    Other
    • Description: Primary Bedroom; Direct Access To Updated Full Bath; Window To Back Yard; Closet; Wood Floors
    • Level: Main
    • Area: 100.35 Square Feet
    • Dimensions: 8.92 x 11.25
    Dining room
    • Description: Open To Kitchen & Living Room; Dining Room & Chairs Included; Original Built-In Sideboard; 2 Windows; Ceiling Fan; Douglas Fir Floors
    • Level: Main
    • Area: 152.84 Square Feet
    • Dimensions: 12.92 x 11.83
    Kitchen
    • Description: Updated; Cabinets W/ Crown Molding Detail; Quartz Countertops W/ Undermount Sink; Island W/ Room For Seating; Under-Cabinet Lighting; All Appliances Included; 2 Windows; Access To Sun Porch; Wood Floors
    • Level: Main
    • Area: 182.42 Square Feet
    • Dimensions: 15.42 x 11.83
    Laundry
    • Description: Room For Storage; Washer & Dryer Are Included
    • Level: Basement
    • Area: 240.99 Square Feet
    • Dimensions: 14.83 x 16.25
    Living room
    • Description: Original Refinished Douglas Fir Floors; Windows Look Out To Porch W/ Leaded Glass Transoms; Statement Fireplace W/ Tile Surround & Hearth; Wood Mantle W/ Built-In Mirror; Framed Opening To Dining Room; Ceiling Fan
    • Level: Main
    • Area: 154.74 Square Feet
    • Dimensions: 13.08 x 11.83
    Sun room
    • Description: Exposed Brick; Access To Basement & Back Yard
    • Level: Main
    • Area: 71.1 Square Feet
    • Dimensions: 7.83 x 9.08
    Heating
    • Forced Air, Natural Gas
    Cooling
    • None
    Appliances
    • Included: Dishwasher, Disposal, Dryer, Gas Water Heater, Range, Refrigerator, Self Cleaning Oven, Washer
    • Laundry: In Unit
    Features
    • Built-in Features, Ceiling Fan(s), Corian Counters, High Ceilings, Kitchen Island, No Stairs, Open Floorplan, Quartz Counters
    • Flooring: Wood
    • Windows: Double Pane Windows, Window Coverings
    • Basement: Interior Entry,Partial,Unfinished
    • Common walls with other units/homes: 1 Common Wall
    Interior area
    • Total structure area: 1,328
    • Total interior livable area: 1,328 sqft
    • Finished area above ground: 1,040
    • Finished area below ground: 0

    Property

    Features
    • Levels: One
    • Stories: 1
    • Patio & porch: Covered, Front Porch, Patio
    • Exterior features: Private Yard
    Lot
    • Size: 1,789 sqft
    • Features: Corner Lot, Historical District, Level, Near Public Transit
    Details
    • Parcel number: 502232055
    • Zoning: G-MU-3
    • Special conditions: Standard

    Construction

    Type & style
    • Home type: SingleFamily
    • Architectural style: Bungalow
    • Property subtype: Duplex
    • Attached to another structure: Yes
    Materials
    • Brick, Frame
    • Roof: Rolled/Hot Mop
    Condition
    • Updated/Remodeled
    • Year built: 1900

    Utilities & green energy

    • Sewer: Public Sewer
    • Water: Public

    Community & neighborhood

    Security
    • Security features: Carbon Monoxide Detector(s), Smoke Detector(s)
    Location
    • Region: Denver
    • Subdivision: Capitol Hill

    Other

    Other facts
    • Listing terms: Cash,Conventional,FHA,VA Loan
    • Ownership: Individual
    • Road surface type: Paved

    Price history

    DateEventPrice
    10/17/2025Sold$600,000$452/sqft
    Source: REcolorado as distributed by MLS GRID #7299591 Report a problem
    9/11/2025Pending sale$600,000$452/sqft
    Source: REcolorado as distributed by MLS GRID #7299591 Report a problem
    9/4/2025Price change$600,000-4%$452/sqft
    Source: REcolorado as distributed by MLS GRID #7299591 Report a problem
    7/30/2025Listed for sale$625,000+144.1%$471/sqft
    Source: REcolorado as distributed by MLS GRID #7299591 Report a problem
    3/24/2021Listing removed--
    Source: Owner Report a problem
    5/22/2018Listing removed$2,200$2/sqft
    Source: Owner Report a problem
    5/8/2018Listed for rent$2,200$2/sqft
    Source: Owner Report a problem
    3/16/2009Sold$256,000$193/sqft
    Source: Public Record Report a problem

    Public tax history

    YearProperty taxesTax assessment
    2024$2,603 +14.6%$33,590 -8.3%
    2023$2,272 +3.6%$36,620 +28.2%
    2022$2,194 +3.9%$28,570 -2.8%
    2021$2,112 +2.9%$29,400 +3.3%
    2020$2,052 -5.3%$28,457 -0.7%
    2019$2,168 $28,656 +2.3%
    2018$2,168 +0.3%$28,020
    2017$2,161 +9.4%$28,020 +10.8%
    2016$1,976 +27.4%$25,290
    2015$1,551 0%$25,290 +35.5%
    2014$1,551 +10.5%$18,670 -5.2%
    2012$1,404 +26.3%$19,690
    2011$1,112 +2.2%$19,690 +17.9%
    2010$1,088 $16,700
    2009-- $16,700

    Find assessor info on the county website

    Neighborhood: Capitol Hill

    Nearby schools

    GreatSchools rating
    Schools provided by the listing agent
    • Elementary: Dora Moore
    • Middle: Morey
    • High: East
    • District: Denver 1

    Source: REcolorado as distributed by MLS GRID. This data may not be complete. We recommend contacting the local school district to confirm school assignments for this home.

    Get a cash offer in 3 minutes
    Find out how much your home could sell for in as little as 3 minutes with a no-obligation cash offer.
    Estimated market value
    $589,300
    Get a cash offer in 3 minutes
    Find out how much your home could sell for in as little as 3 minutes with a no-obligation cash offer.
    Estimated market value
    $589,300