This beautifully renovated Magnolia District Tudor is the perfect blend of timeless architecture, elevated design, and modern luxury.
Offering 4 bedrooms and 3 beautifully appointed bathrooms, this exceptional home has been lovingly transformed from top to bottom, preserving its original charm while introducing the comforts and finishes today's buyers desire. From the moment you arrive, the newly completed covered front porch welcomes you to slow down, enjoy your morning coffee, and connect with the charm of this beloved neighborhood.
Inside, you'll discover gorgeous LVP flooring throughout, elegant arches, coved ceilings, and architectural details that give this home its unmistakable personality. The expansive kitchen is truly the heart of the home, featuring an induction range for precise temperature control, generous pantry space, and room to gather, entertain, and create lasting memories. The dining room offers additional built-in storage, while the inviting wood-burning fireplace adds warmth and ambiance.
The thoughtfully designed primary suite offers ample space for a California King bed, a walk-in closet, and a stunning en-suite retreat complete with a luxurious soaking tub. The charming hall bath and beautifully appointed upstairs bathroom elevate the experience even further, with abundant storage and a Greek soaking tub paired with a rain shower.
Upstairs, mini-split systems complement the central HVAC, while dual-pane windows, insulation throughout all exterior walls, and an on-demand water heater add comfort and efficiency. Outside, the backyard is made for entertaining, complete with a spacious deck and room to create your own private retreat. A deep ribbon driveway accommodating up to six vehicles adds a rare and practical convenience.
And the location? Unbeatable Magnolia District charm, with downtown Redding's restaurants, boutiques, and local favorites just a stroll away.
Timeless character. Modern comfort. An exceptional lifestyle. This is more than a beautifully renovated Tudor--it's a rare opportunity to own a piece of Magnolia District charm, reimagined for the way you want to live.
For sale
Price cut: $20K (11/5)
$529,000
1163 Olive Ave, Redding, CA 96001
4beds
2,166sqft
Single Family Residence
Built in 1938
8,276 Square Feet Lot
$522,700 Zestimate®
$244/sqft
$-- HOA
What's special
Architectural detailsExpansive kitchenCoved ceilingsElegant archesGorgeous lvp flooring throughoutWalk-in closetDual-pane windows
- 33 days
- 1,393
- 148
Likely to sell faster than
Zillow last checked:
Listing updated:
Listed by:
Molly Kidd DRE #02169366 530-440-4847,
Wahlund & Co. Realty Group
Source: SMLS,MLS#: 26-5943
Facts & features
Interior
Bedrooms & bathrooms
- Bedrooms: 4
- Bathrooms: 3
- Full bathrooms: 3
Cooling
- Mini-Split
Features
- Flooring: Luxury Vinyl
- Windows: Double Pane Windows
- Has basement: No
- Has fireplace: Yes
- Fireplace features: Wood Stove
Interior area
- Total structure area: 2,166
- Total interior livable area: 2,166 sqft
Property
Parking
- Total spaces: 6
- Parking features: Off Street, On Street, Boat
- Has uncovered spaces: Yes
Features
- Levels: Two
- Pool features: None
- View description: None
Lot
- Size: 8,276 Square Feet
- Features: Level, City Lot
Details
- Parcel number: 105050011000
Construction
Type & style
- Home type: SingleFamily
- Architectural style: Tudor
- Property subtype: Single Family Residence
Materials
- Stucco, T1-11
- Foundation: Raised
- Roof: Composition
Condition
- Year built: 1938
Utilities & green energy
- Sewer: Public Sewer
- Water: Public
Community & HOA
Community
- Subdivision: Magnolia District
HOA
- Has HOA: No
Location
- Region: Redding
Financial & listing details
- Price per square foot: $244/sqft
- Tax assessed value: $588,970
- Date on market: 10/9/2026
- Listing terms: All Cash to Seller,Cash,Cash to New Loan,FHA/VA,FHA,Conventional
- Ownership: Seller
- Road surface type: Asphalt
Estimated market value
$522,700
$497,000 - $549,000
$2,560/mo
Price history
| Date | Event | Price |
|---|---|---|
| 11/5/2026 | Price change | $529,000-3.6%$244/sqft |
Source:  SMLS #26-5943 Report a problem | ||
| 10/9/2026 | Listed for sale | $549,000-1.1%$253/sqft |
Source: SMLS #26-5943 Report a problem | ||
| 10/10/2022 | Sold | $555,000+2.8%$256/sqft |
Source: SMLS #22-4751 Report a problem | ||
| 9/24/2022 | Listed for sale | $540,000+140.1%$249/sqft |
Source: SMLS #22-4751 Report a problem | ||
| 4/24/2010 | Listing removed | $224,950+25%$104/sqft |
Source: WAYNE HALL #07-3609 Report a problem | ||
| 11/7/2008 | Sold | $180,000-13.8%$83/sqft |
Source: Public Record Report a problem | ||
| 4/18/2008 | Price change | $208,777+0.4%$96/sqft |
Source: Keller Williams Realty #08-2121 Report a problem | ||
| 4/12/2008 | Price change | $207,888-7.6%$96/sqft |
Source: Keller Williams Realty #08-2121 Report a problem | ||
| 4/5/2008 | Listed for sale | $224,950$104/sqft |
Source: Keller Williams Realty #08-2121 Report a problem | ||
Public tax history
| Year | Property taxes | Tax assessment |
|---|---|---|
| 2026 | -- | $588,970 +2% |
| 2025 | $6,029 +1.4% | $577,422 +2% |
| 2024 | $5,944 +1.5% | $566,100 +2% |
| 2023 | $5,855 +150.9% | $555,000 +154.1% |
| 2022 | $2,334 +0.5% | $218,416 +2% |
| 2021 | $2,323 -1.3% | $214,134 +1% |
| 2020 | $2,353 +5.3% | $211,940 +2% |
| 2019 | $2,234 -0.9% | $207,785 +2% |
| 2018 | $2,254 +0.5% | $203,712 +2% |
| 2017 | $2,242 +3.3% | $199,718 +2% |
| 2016 | $2,171 +1.3% | $195,803 +1.5% |
| 2015 | $2,144 | $192,863 |
Find assessor info on the county website
Monthly payment
Est. payment
Payment breakdown
Explore the cost of this home by adjusting the details. Changes won't be saved.Climate risks
Neighborhood: 96001


Similar homes
- $519,0004 bd3 ba2.3k sqft2426 Cumberland Dr, Redding, CA 96001For Sale
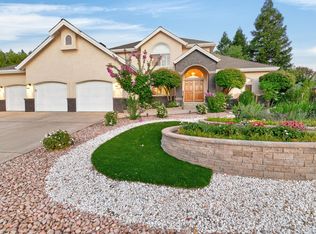 MLS ID #26-6821, Nolan E Parsons. SMLS
- $485,0004 bd2 ba1.8k sqft1259-1261 Magnolia Ave, Redding, CA 96001For Sale
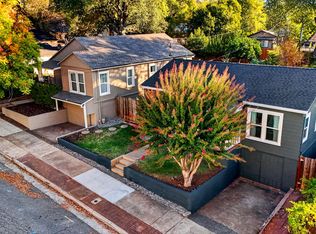 MLS ID #26-5676, Elisabeth Peery. SMLS
- $559,0004 bd3 ba2.4k sqft3410 Scenic Dr, Redding, CA 96001For Sale
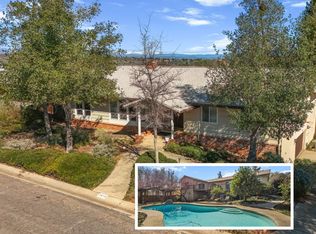 MLS ID #26-6558, Michael J Medley. SMLS
- $499,9004 bd3 ba2.1k sqft3600 Scenic Dr, Redding, CA 96001For Sale
 MLS ID #26-5319, Tyler Clifford. SMLS
