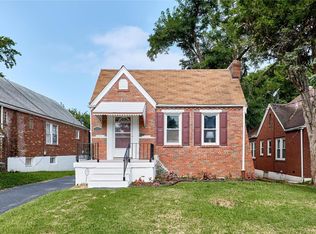
Brick Craftsman Style Tudor with beautiful original architectural features including: Archways, Built-ins, Craftsman Molding, Original Doors, and Inlaid Wood Floors. Updated with new kitchen cabinets, quart countertop, stainless-steel appliances, new A/C system along with a new water heater. Built in security system from Vivint. Sitting on a DOUBLE Lot, the spacious backyard is fully fenced with a fire pit makes for great entertaining! In addition to the two bedrooms on the main floor, the walk-out basement has a second living area, a half bath, a laundry room, and two storage areas. Passed University City Occupancy.
Closed
Street View
Listing Provided by: The Nguyen Realty, LLC
Bought with: Coldwell Banker Realty - Gundaker
Price Unknown
1163 Partridge Ave, Saint Louis, MO 63130
2beds
1,080sqft
Single Family Residence
Built in 1928
7,379.06 Square Feet Lot
$183,300 Zestimate®
$--/sqft
$1,662 Estimated rent
Home value
$183,300
$170,000 - $198,000
$1,662/mo
Zestimate® history
Owner options
List your home for rent
$1,662/mo
Rent Zestimate®
Find your next renter with Zillow Rental Manager. Plus, with online applications, you can quickly screen prospective tenants – for free.
$1,662/mo
Rent Zestimate®
Refinance and save
Refinancing to a lower rate could help reduce your monthly payments and save thousands over the life of the loan.
Explore your selling options
Work with a Zillow partner agent
Leverage their expertise and Zillow's premium Showcase listings to get your home seen by more buyers.
Get startedList with your own agent
Get your home in front of millions of buyers by listing it on Zillow.
Learn how to do itSell it yourself
Take full control of how buyers see your home on Zillow by listing For Sale by Owner (FSBO).
List your homeWhat's special
Spacious backyardDouble lotWalk-out basementStorage areasLaundry roomInlaid wood floorsFire pit
Zillow last checked:
Listing updated:
Listing Provided by:
Ninh N Nguyen 314-624-0350,
The Nguyen Realty, LLC,
Tu Nguyen 314-406-8073,
The Nguyen Realty, LLC
Bought with:
LaNikka J Blackmon-Forrest, 2021013592
Coldwell Banker Realty - Gundaker
Source: MARIS,MLS#: 25061033 Originating MLS: St. Louis Association of REALTORS
Originating MLS: St. Louis Association of REALTORSFacts & features
Interior
Bedrooms & bathrooms
- Bedrooms: 2
- Bathrooms: 2
- Full bathrooms: 1
- 1/2 bathrooms: 1
- Main level bathrooms: 1
- Main level bedrooms: 2
Bedroom
- Features: Floor Covering: Wood
- Level: Main
- Area: 144
- Dimensions: 12x12
Bedroom
- Features: Floor Covering: Wood
- Level: Main
- Area: 144
- Dimensions: 12x12
Dining room
- Features: Floor Covering: Wood
- Level: Main
- Area: 168
- Dimensions: 14x12
Family room
- Features: Floor Covering: Concrete
- Level: Lower
- Area: 252
- Dimensions: 18x14
Kitchen
- Features: Floor Covering: Laminate
- Level: Main
- Area: 99
- Dimensions: 11x9
Living room
- Features: Floor Covering: Wood
- Level: Main
- Area: 247
- Dimensions: 19x13
Heating
- Forced Air, Natural Gas
Cooling
- Central Air, Electric
Appliances
- Included: Stainless Steel Appliance(s), Gas Cooktop, Dishwasher, Disposal, Oven, Refrigerator, Washer/Dryer, Gas Water Heater
- Laundry: In Basement, Laundry Room
Features
- Entrance Foyer, High Ceilings, High Speed Internet, Separate Dining, Smart Thermostat
- Flooring: Combination, Hardwood, Laminate
- Basement: Concrete,Partially Finished,Storage Space,Walk-Out Access
- Number of fireplaces: 1
- Fireplace features: Decorative, Living Room, Masonry, Recreation Room
Interior area
- Total structure area: 1,080
- Total interior livable area: 1,080 sqft
- Finished area above ground: 1,080
- Finished area below ground: 360
Property
Parking
- Parking features: Driveway, Off Street
- Has uncovered spaces: Yes
Accessibility
- Accessibility features: Accessible Full Bath
Features
- Levels: One
- Exterior features: Entry Steps/Stairs, Fire Pit, Private Yard
- Fencing: Fenced,Privacy,Wood
Lot
- Size: 7,379 sqft
- Dimensions: 60 x 123
- Features: Few Trees, Private
Details
- Parcel number: 17J520833
- Special conditions: Standard
Construction
Type & style
- Home type: SingleFamily
- Architectural style: Bungalow,Tudor
- Property subtype: Single Family Residence
Materials
- Brick, Brick Veneer
Condition
- Year built: 1928
Utilities & green energy
- Electric: Ameren
- Sewer: Public Sewer
- Water: Public
- Utilities for property: Cable Available, Electricity Connected, Natural Gas Connected, Water Connected
Community & neighborhood
Security
- Security features: Fire Alarm, Security System
Location
- Region: Saint Louis
- Subdivision: Olive Street Terrace
Other
Other facts
- Listing terms: Cash,Conventional
Price history
| Date | Event | Price |
|---|---|---|
| 11/12/2025 | Sold | -- |
Source:  MARIS #25061033 Report a problem MARIS #25061033 Report a problem | ||
| 10/6/2025 | Pending sale | $184,900$171/sqft |
Source: MARIS #25061033 Report a problem | ||
| 9/22/2025 | Listed for sale | $184,900-2.6%$171/sqft |
Source: MARIS #25061033 Report a problem | ||
| 5/17/2022 | Sold | -- |
Source: MARIS #22019283 Report a problem | ||
| 4/4/2022 | Contingent | $189,900$176/sqft |
Source: MARIS #22019283 Report a problem | ||
| 3/31/2022 | Listed for sale | $189,900+112.2%$176/sqft |
Source: MARIS #22019283 Report a problem | ||
| 1/14/2021 | Sold | -- |
Source: Public Record Report a problem | ||
| 12/5/2020 | Pending sale | $89,500$83/sqft |
Source: Owner Report a problem | ||
| 11/26/2020 | Listed for sale | $89,500+27.9%$83/sqft |
Source: Owner Report a problem | ||
| 9/11/2012 | Sold | -- |
Source: Public Record Report a problem | ||
| 6/14/2011 | Price change | $70,000-22.2%$65/sqft |
Source: Town and Country Office #10065441 Report a problem | ||
| 4/13/2011 | Price change | $90,000-9.1%$83/sqft |
Source: Town and Country Office #10065441 Report a problem | ||
| 2/12/2011 | Price change | $99,000-17.5%$92/sqft |
Source: Town and Country Office #10065441 Report a problem | ||
| 12/10/2010 | Listed for sale | $120,000$111/sqft |
Source: Town and Country Office #10065441 Report a problem | ||
| 9/27/2004 | Sold | -- |
Source: Public Record Report a problem | ||
Public tax history
| Year | Property taxes | Tax assessment |
|---|---|---|
| 2025 | $2,105 +19.7% | $30,570 +26% |
| 2024 | $1,759 +0.1% | $24,260 |
| 2023 | $1,757 +45.1% | $24,260 +57.8% |
| 2022 | $1,210 +1% | $15,370 |
| 2021 | $1,198 +2.8% | $15,370 +5.6% |
| 2020 | $1,166 -2% | $14,550 |
| 2019 | $1,189 | $14,550 +4.9% |
| 2018 | $1,189 | $13,870 |
| 2017 | $1,189 -0.2% | $13,870 +18.8% |
| 2016 | $1,191 +13% | $11,680 |
| 2015 | $1,054 | $11,680 -8.1% |
| 2014 | $1,054 -9.6% | $12,710 |
| 2013 | $1,166 | $12,710 -16.9% |
| 2012 | -- | $15,290 |
| 2011 | -- | $15,290 -6.5% |
| 2010 | $1,296 +9.6% | $16,360 |
| 2009 | $1,182 +9.4% | $16,360 +7.5% |
| 2008 | $1,080 +90.8% | $15,220 |
| 2007 | $566 | $15,220 +100.3% |
| 2006 | $566 +0.6% | $7,600 |
| 2005 | $563 -42.3% | $7,600 -26.1% |
| 2003 | $974 +0.9% | $10,280 -11.4% |
| 2002 | $965 +27% | $11,600 |
| 2001 | $760 | $11,600 |
Find assessor info on the county website
Neighborhood: North Central
Nearby schools
GreatSchools rating
- 6/10Jackson Park Elementary SchoolGrades: K-5Distance: 0.7 mi
- 2/10Brittany WoodsGrades: 6-8Distance: 1.5 mi
- 3/10University City Sr. High SchoolGrades: 9-12Distance: 0.6 mi
Schools provided by the listing agent
- Elementary: Jackson Park Elem.
- Middle: Brittany Woods
- High: University City Sr. High
Source: MARIS. This data may not be complete. We recommend contacting the local school district to confirm school assignments for this home.
Get a cash offer in 3 minutes
Find out how much your home could sell for in as little as 3 minutes with a no-obligation cash offer.
Estimated market value
$183,300
Get a cash offer in 3 minutes
Find out how much your home could sell for in as little as 3 minutes with a no-obligation cash offer.
Estimated market value
$183,300
- Missouri
- Saint Louis County
- University City
- 63130
- North Central
- 1163 Partridge Ave
Nearby cities
Nearby neighborhoods
Nearby zip codes
Other University City Topics
