Exquisite luxury home in the prestigious Brookhaven community. This stunning residence spans four finished levels, offering custom finishes and attention to detail. The elegant foyer opens up to a sophisticated dining area with coffered ceilings, perfect for hosting gatherings and creating family memories. The main level boasts a spacious and inviting floor plan, with high ceilings, 12" crown molding, gleaming hardwood floors, and an abundance of windows and natural light. The gourmet kitchen features a free standing professional series dual fuel range, custom cabinetry, and a generous island with prep sink, that serves as the centerpiece. It seamlessly flows into a bright breakfast room and a gracious family room with stacked stone fireplace, hardwood floors and double doors opening onto a large deck, creating a perfect space for relaxation and entertaining guests. You will discover four generously sized bedrooms on the upper level with en suite baths, large closets and designed with utmost comfort and privacy in mind. The elegant primary suite boasts a spacious and inviting layout with stone fireplace and private sitting area, hardwood floors, tray ceiling and an abundance of windows. The lavish primary bath suite features gorgeous travertine tile, a relaxing spa tub, separate vanities, and a large walk-in shower with dual shower heads. Enjoy the beautiful custom closet built for two, complete with ironing station. The terrace level offers a custom designed home theater by Home Entertainment Technology featuring a 106 inch screen, five built in speakers and theater-style seating, large game room, and walk-in temp-controlled WINE CELLAR. In addition, you will find a private bedroom and bath with small kitchen, perfectly designed for "in laws" or guests. Walk out to the private, landscaped, fenced backyard with stone patio and hot tub, ideal for outdoor activities or simply enjoying the tranquility of your surroundings. Perfect setting for a pool. The terrace level provides ample opportunities for leisure and entertainment, ensuring there's something for everyone in the family. In summary, this luxurious four level home offers five bedrooms, five bathrooms, and a wealth of exquisite features. Whether you're hosting family gatherings or enjoying peaceful moments in your private yard, this home is a true sanctuary of comfort and style. The home sits on a quiet street with sidewalks, in a highly sought-after area of Brookhaven. Starbucks, Kroger, MARTA, parks and more are all within walking distance. Walk or bike to the heart of Brookhaven, just 1 mile, featuring your favorites shops and restaurants like Haven, Verde, Savi Provisions, Kaleidoscope, The Ashford and Valenzia.
Closed
$1,195,000
1163 Thornwell Dr NE, Atlanta, GA 30319
5beds
--sqft
Single Family Residence
Built in 2002
8,712 Square Feet Lot
$1,022,100 Zestimate®
$--/sqft
$5,606 Estimated rent
Home value
$1,022,100
$910,000 - $1.15M
$5,606/mo
Zestimate® history
Owner options
List your home for rent
$5,606/mo
Rent Zestimate®
Find your next renter with Zillow Rental Manager. Plus, with online applications, you can quickly screen prospective tenants – for free.
$5,606/mo
Rent Zestimate®
Refinance and save
$7,385/mo
Est. payment
Refinancing to a lower rate could help reduce your monthly payments and save thousands over the life of the loan.
$7,385/mo
Est. payment
Explore your selling options
Work with a Zillow partner agent
Leverage their expertise and Zillow's premium Showcase listings to get your home seen by more buyers.
Get startedList with your own agent
Get your home in front of millions of buyers by listing it on Zillow.
Learn how to do itSell it yourself
Take full control of how buyers see your home on Zillow by listing For Sale by Owner (FSBO).
List your homeWhat's special
Zillow last checked:
Listing updated:
Listed by:
Joy Rideout 404-569-9486,
Atlanta Communities
Bought with:
Andrea Buffo, 356184
eXp Realty
Source: GAMLS,MLS#: 10211503
Facts & features
Interior
Bedrooms & bathrooms
- Bedrooms: 5
- Bathrooms: 6
- Full bathrooms: 5
- 1/2 bathrooms: 1
Rooms
- Room types: Foyer, Laundry, Exercise Room, Game Room, Media Room
Dining room
- Features: Seats 12+
Kitchen
- Features: Breakfast Bar, Kitchen Island, Pantry
Heating
- Natural Gas, Forced Air, Heat Pump, Zoned
Cooling
- Ceiling Fan(s), Central Air, Heat Pump, Zoned
Appliances
- Included: Dishwasher, Double Oven, Disposal, Microwave, Refrigerator
- Laundry: Upper Level
Features
- Bookcases, High Ceilings, Walk-In Closet(s), Wet Bar, Wine Cellar
- Flooring: Hardwood, Stone
- Windows: Double Pane Windows
- Basement: Daylight,Interior Entry,Exterior Entry,Finished,Full
- Number of fireplaces: 2
- Fireplace features: Family Room, Master Bedroom, Gas Starter
- Common walls with other units/homes: No Common Walls
Interior area
- Total structure area: 0
- Finished area above ground: 0
- Finished area below ground: 0
Property
Parking
- Parking features: Garage Door Opener, Garage
- Has garage: Yes
Features
- Levels: Three Or More
- Stories: 3
- Patio & porch: Deck, Patio
- Exterior features: Garden
- Fencing: Back Yard,Privacy,Wood
- Waterfront features: No Dock Or Boathouse
- Body of water: None
Lot
- Size: 8,712 Square Feet
- Features: Level
Details
- Additional structures: Other
- Parcel number: 18 200 10 005
- Other equipment: Home Theater
Construction
Type & style
- Home type: SingleFamily
- Architectural style: Brick 4 Side,Traditional
- Property subtype: Single Family Residence
Materials
- Stone, Brick
- Roof: Composition
Condition
- Resale
- New construction: No
- Year built: 2002
Utilities & green energy
- Sewer: Public Sewer
- Water: Public
- Utilities for property: Underground Utilities, Cable Available, Electricity Available, Natural Gas Available, Sewer Available, Water Available
Green energy
- Energy efficient items: Thermostat
Community & HOA
Community
- Features: Park, Playground, Sidewalks, Near Public Transport, Walk To Schools, Near Shopping
- Security: Security System, Smoke Detector(s)
- Subdivision: Brookhaven Heights
HOA
- Has HOA: No
- Services included: None
Location
- Region: Atlanta
Financial & listing details
- Annual tax amount: $10,336
- Date on market: 10/6/2023
- Cumulative days on market: 28 days
- Listing agreement: Exclusive Agency
- Electric utility on property: Yes
Price history
| Date | Event | Price |
|---|---|---|
| 12/5/2023 | Sold | $1,195,000 |
Source:  GAMLS #10211503 Report a problem GAMLS #10211503 Report a problem | ||
| 11/9/2023 | Pending sale | $1,195,000 |
Source:  FMLS GA #7286348 Report a problem FMLS GA #7286348 Report a problem | ||
| 10/31/2023 | Price change | $1,195,000-4.4% |
Source: FMLS GA #7286348 Report a problem | ||
| 10/6/2023 | Listed for sale | $1,250,000-3.1% |
Source: FMLS GA #7286348 Report a problem | ||
| 10/1/2023 | Listing removed | $1,290,000 |
Source: FMLS GA #7214349 Report a problem | ||
| 9/22/2023 | Price change | $1,290,000-2.6% |
Source: FMLS GA #7214349 Report a problem | ||
| 8/25/2023 | Price change | $1,325,000+3.9% |
Source: GAMLS #10158510 Report a problem | ||
| 8/18/2023 | Price change | $1,275,000-3.8% |
Source: GAMLS #10158510 Report a problem | ||
| 8/18/2023 | Price change | $1,325,000-3.6% |
Source: FMLS GA #7214349 Report a problem | ||
| 6/23/2023 | Price change | $1,375,000-3.5% |
Source: GAMLS #10158510 Report a problem | ||
| 6/1/2023 | Listed for sale | $1,425,000 |
Source: GAMLS #10158510 Report a problem | ||
Public tax history
Tax history is unavailable.
Neighborhood: Brookhaven Heights
Nearby homes
- $1,195,0005 bd6 ba5.3k sqft1163 Thornwell Dr, Atlanta, GA 30319Sold

- $1,172,5004 bd4 ba4.3k sqft1167 Thornwell Dr, Atlanta, GA 30319Off Market

- $1,056,8002 bd1 ba1.5k sqft1159 Thornwell Dr, Atlanta, GA 30319Off Market
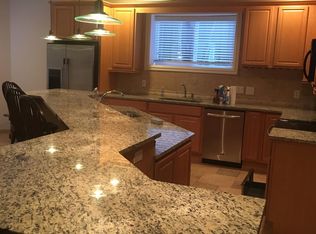
- $822,0003 bd3 ba2k sqft1171 Thornwell Dr NE, Atlanta, GA 30319Sold
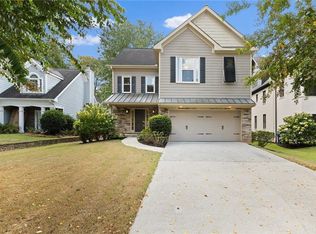
- $993,5004 bd4 ba3.4k sqft1153 Thornwell Dr, Atlanta, GA 30319Off Market
- $822,0003 bd3 ba2.2k sqft1171 Thornwell Dr, Atlanta, GA 30319Sold
- $1,546,0004 bd4 ba3.8k sqft1149 Thornwell Dr, Atlanta, GA 30319Off Market
- $1,233,9004 bd5 ba4.2k sqft1149 Thornwell Dr NE, Atlanta, GA 30319Off Market
Nearby schools
GreatSchools rating
- 8/10Ashford Park Elementary SchoolGrades: PK-5Distance: 1.7 mi
- 7/10Chamblee Middle SchoolGrades: 6-8Distance: 3.4 mi
- 7/10Chamblee Charter High SchoolGrades: 9-12Distance: 3.5 mi
Schools provided by the listing agent
- Elementary: Ashford Park
- Middle: Chamblee
- High: Chamblee
Source: GAMLS. This data may not be complete. We recommend contacting the local school district to confirm school assignments for this home.
Get a cash offer in 3 minutes
Find out how much your home could sell for in as little as 3 minutes with a no-obligation cash offer.
Estimated market value
$1,022,100
Get a cash offer in 3 minutes
Find out how much your home could sell for in as little as 3 minutes with a no-obligation cash offer.
Estimated market value
$1,022,100
- Georgia
- Dekalb County
- Brookhaven
- 30319
- Brookhaven Heights
- 1163 Thornwell Dr NE
Nearby cities
Nearby neighborhoods
Nearby zip codes
Other Brookhaven Topics
