Spanning nearly 3,000 square feet on a single story, this 4 bedroom, 3.5 bath home offers quality construction, a well configured floor plan, and the amenities that you've always wanted. A heated and chilled saltwater pool, three car garage with EV charging, whole home Generac natural gas generator, smart home controls, hurricane shutters, and modern wind mitigation features that may help lower your insurance costs. Built in 2019, the construction is solid and the details are thoughtful. Inside, the layout is open where it should be and private where it counts. The living, kitchen, and dining areas connect naturally, anchored by an 8x4 island with seating, gas cooktop, smart appliances, a walk-in pantry, and generous cabinet space throughout. A flexible front room adapts to your needs whether that is an office, formal dining, or extra living space. The primary suite is set apart from the rest of the home. Soaking tub, walk-in shower, double vanity with seated makeup space, water closet, linen storage, a walk-in closet with built-in safe, and direct access to the laundry room and oversized garage. The three secondary bedrooms each have walk-in closets, with one private ensuite and a Jack and Jill bath serving the other two. Out back, the 27x13 covered patio opens to a 15x30 gunite saltwater pool with sun shelf, heater, chiller, safety fence, and cover. A backyard that is genuinely easy to enjoy. With an accepted offer and use of preferred lender, buyer may receive a lender credit toward closing costs or rate reduction. Terms and conditions apply.
Sold for $599,900
$599,900
1163 Wensel Dr, Cantonment, FL 32533
4beds
2,927sqft
Single Family Residence
Built in 2019
0.35 Acres Lot
$600,300 Zestimate®
$205/sqft
$3,472 Estimated rent
Home value
$600,300
$564,000 - $642,000
$3,472/mo
Zestimate® history
Owner options
List your home for rent
$3,472/mo
Rent Zestimate®
Find your next renter with Zillow Rental Manager. Plus, with online applications, you can quickly screen prospective tenants – for free.
$3,472/mo
Rent Zestimate®
Refinance and save
$4,021/mo
Est. payment
Refinancing to a lower rate could help reduce your monthly payments and save thousands over the life of the loan.
$4,021/mo
Est. payment
Explore your selling options
Work with a Zillow partner agent
Leverage their expertise and Zillow's premium Showcase listings to get your home seen by more buyers.
Get startedList with your own agent
Get your home in front of millions of buyers by listing it on Zillow.
Learn how to do itSell it yourself
Take full control of how buyers see your home on Zillow by listing For Sale by Owner (FSBO).
List your homeWhat's special
Linen storageSoaking tubHurricane shuttersGenerous cabinet space throughoutModern wind mitigation featuresWalk-in showerOne private ensuite
Zillow last checked:
Listing updated:
Listed by:
Matthew Jones 850-805-5510,
KELLER WILLIAMS REALTY GULF COAST
Bought with:
David Erwin
Emerald Coast Realty Pros
Source: PAR,MLS#: 678609
Facts & features
Interior
Bedrooms & bathrooms
- Bedrooms: 4
- Bathrooms: 4
- Full bathrooms: 3
- 1/2 bathrooms: 1
Rooms
- Room types: Office
Primary bedroom
- Level: First
- Area: 268
- Dimensions: 16.75 x 16
Bedroom
- Level: First
- Area: 164.68
- Dimensions: 13.92 x 11.83
Bedroom 1
- Level: First
- Area: 170.61
- Dimensions: 13.83 x 12.33
Bedroom 2
- Level: First
- Area: 193.65
- Dimensions: 15.92 x 12.17
Kitchen
- Level: First
- Area: 284
- Dimensions: 23.67 x 12
Living room
- Level: First
- Area: 413.67
- Dimensions: 22.67 x 18.25
Office
- Level: First
- Area: 154
- Dimensions: 14 x 11
Heating
- Central
Cooling
- Central Air, Ceiling Fan(s)
Appliances
- Included: Tankless Water Heater/Gas, Built In Microwave, Dishwasher, Disposal, Microwave, Self Cleaning Oven, Oven
- Laundry: Inside, W/D Hookups
Features
- Baseboards, Ceiling Fan(s), Crown Molding, High Ceilings, High Speed Internet
- Flooring: Tile
- Windows: Double Pane Windows, Blinds
- Has basement: No
Interior area
- Total structure area: 2,927
- Total interior livable area: 2,927 sqft
Property
Parking
- Total spaces: 3
- Parking features: 3 Car Garage, Oversized, Side Entrance, Garage Door Opener
- Garage spaces: 3
Features
- Levels: One
- Stories: 1
- Patio & porch: Covered
- Has private pool: Yes
- Pool features: Gunite, Heated, In Ground, Fenced, Salt Water
- Fencing: Back Yard,Privacy
Lot
- Size: 0.35 Acres
- Features: Interior Lot
Details
- Parcel number: 291n314500070002
- Zoning description: Res Single
Construction
Type & style
- Home type: SingleFamily
- Architectural style: Craftsman
- Property subtype: Single Family Residence
Materials
- Brick
- Foundation: Slab
- Roof: Shingle
Condition
- Resale
- New construction: No
- Year built: 2019
Utilities & green energy
- Electric: Circuit Breakers, Copper Wiring
- Sewer: Public Sewer
- Water: Public
- Utilities for property: Cable Available
Green energy
- Energy efficient items: Heat Pump, Insulation
Community & HOA
Community
- Subdivision: Dunleith
HOA
- Has HOA: Yes
- Services included: Association, Deed Restrictions
- HOA fee: $150 annually
Location
- Region: Cantonment
Financial & listing details
- Price per square foot: $205/sqft
- Tax assessed value: $549,666
- Annual tax amount: $260
- Price range: $599.9K - $599.9K
- Date on market: 3/11/2026
- Cumulative days on market: 58 days
Price history
| Date | Event | Price |
|---|---|---|
| 5/29/2026 | Sold | $599,900$205/sqft |
Source:  PAR #678609 Report a problem PAR #678609 Report a problem | ||
| 5/29/2026 | Pending sale | $599,900$205/sqft |
Source: PAR #678609 Report a problem | ||
| 5/9/2026 | Contingent | $599,900$205/sqft |
Source: PAR #678609 Report a problem | ||
| 4/17/2026 | Price change | $599,900-2.5%$205/sqft |
Source: PAR #678609 Report a problem | ||
| 4/2/2026 | Price change | $615,000-1.6%$210/sqft |
Source: PAR #678609 Report a problem | ||
| 3/11/2026 | Listed for sale | $625,000+49.4%$214/sqft |
Source: PAR #678609 Report a problem | ||
| 9/12/2019 | Sold | $418,225$143/sqft |
Source: PAR #554102 Report a problem | ||
Public tax history
| Year | Property taxes | Tax assessment |
|---|---|---|
| 2024 | $260 +0.3% | $549,666 +4.2% |
| 2023 | $259 +1.2% | $527,718 +12.5% |
| 2022 | $256 -94.2% | $469,171 +23% |
| 2021 | $4,421 +3.1% | $381,360 +7.4% |
| 2020 | $4,288 +924.6% | $355,152 +1561.5% |
| 2019 | $419 | $21,375 |
| 2018 | $419 +0.3% | $21,375 |
| 2017 | $417 -0.3% | $21,375 |
| 2016 | $419 +0.5% | $21,375 |
| 2015 | $416 | $21,375 |
| 2014 | $416 | $21,375 |
| 2013 | -- | $21,375 |
| 2012 | -- | $21,375 |
| 2011 | -- | $21,375 |
| 2010 | -- | $21,375 |
| 2009 | -- | $21,375 |
| 2008 | -- | $21,375 |
Find assessor info on the county website
Neighborhood: 32533
Nearby homes
- $651,1005 bd4 ba3k sqft1169 Wensel Dr, Cantonment, FL 32533Off Market

- $377,1084 bd3 ba2.9k sqft1157 Wensel Dr, Cantonment, FL 32533Off Market
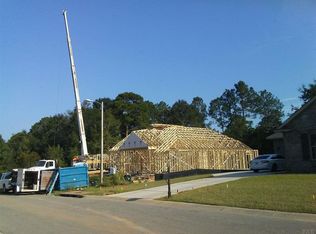
- $528,9004 bd4 ba3.1k sqft1156 Wensel Dr, Cantonment, FL 32533Off Market
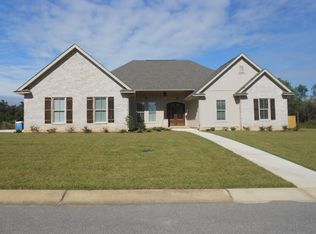
- $424,3003 bd2 ba2.5k sqft1175 Wensel Dr, Cantonment, FL 32533Off Market
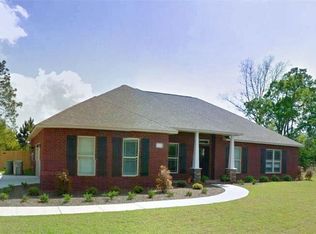
- $569,7004 bd3 ba2.9k sqft1151 Wensel Dr, Cantonment, FL 32533Off Market
- $708,7005 bd4 ba3.3k sqft1150 Wensel Dr, Cantonment, FL 32533Off Market
- $570,3004 bd3 ba2.7k sqft1176 Wensel Dr, Cantonment, FL 32533Off Market
- $547,0004 bd4 ba2.5k sqft1181 Wensel Dr, Cantonment, FL 32533Sold
Nearby schools
GreatSchools rating
- 9/10KINGSFIELD ELEMENTARY SCHOOLGrades: PK-5Distance: 0.9 mi
- 6/10Ransom Middle SchoolGrades: 6-8Distance: 0.9 mi
- 5/10J. M. Tate Senior High SchoolGrades: 9-12Distance: 2.7 mi
Schools provided by the listing agent
- Elementary: Kingsfield Elementary
- Middle: RANSOM
- High: Tate
Source: PAR. This data may not be complete. We recommend contacting the local school district to confirm school assignments for this home.


Get pre-qualified for a loan
At Zillow Home Loans, we can pre-qualify you in as little as 5 minutes with no impact to your credit score.An equal housing lender. NMLS #10287.
Sell for more on Zillow
Get a Zillow Showcase℠ listing at no additional cost and you could sell for .
$600,300
2% more
+$12,006
With Zillow Showcase(estimated)
$612,306
- Florida
- Escambia County
- Cantonment
- 32533
- 1163 Wensel Dr
Nearby cities
Nearby zip codes
Other Cantonment Topics
