Skip main navigation
Off market
  • $481,800

    11630 BALINTORE DRIVE, RIVERVIEW, FL 33579

    5beds
    2,956sqft
    Single Family Residence
    Built in 2010
    8,276.4 Square Feet Lot
    $481,800 Zestimate®
    $163/sqft
    $3,146 Estimated rent

    Home value

    $481,800

    $458,000 - $506,000

    $3,146/mo

    Zestimate® history
    Loading
    Loading...

    Owner options

    List your home for rent

    $3,146/mo

    Rent Zestimate®

    Find your next renter with Zillow Rental Manager. Plus, with online applications, you can quickly screen prospective tenants – for free.

    Learn more

    $3,146/mo

    Rent Zestimate®

    Refinance and save

    $3,363/mo

    Est. payment

    Refinancing to a lower rate could help reduce your monthly payments and save thousands over the life of the loan.

    See today's rates

    $3,363/mo

    Est. payment

    Explore your selling options

    Work with a Zillow partner agent

    Leverage their expertise and Zillow's premium Showcase listings to get your home seen by more buyers.

    Get started

    List with your own agent

    Get your home in front of millions of buyers by listing it on Zillow.

    Learn how to do it

    Sell it yourself

    Take full control of how buyers see your home on Zillow by listing For Sale by Owner (FSBO).

    List your home

    What's special

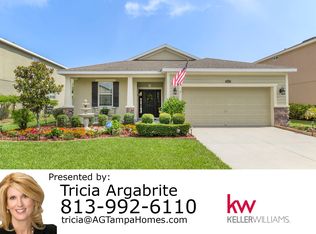
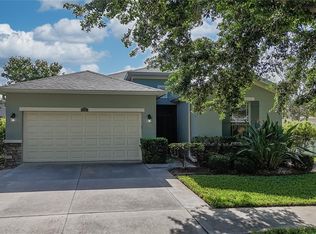
    One or more photo(s) has been virtually staged. Welcome to the coveted neighborhood of Panther Trace. This large fenced in corner lot boasts 5 bedroom, 3.5 baths, PLUS a large bonus room /office . As you enter the home you are greeted with the generous sized formal living room/dining room. This could be used as a second family room for multi generational families. The kitchen opens to the family room with bar seating at the island. The enormous back yard is completely fenced in with plenty of room for a pool, outdoor patio and fire pit. The perfect place for outdoor living and entertaining. The Master suite is located downstairs.The ensuite and master closet are great compliments to the master suite with a garden tub, walk-in shower, water closet, separate vanities with granite countertops. The master walk in closet is spacious enough for even the largest of wardrobes. Brand new carpet has been installed in the master suite. All secondary bedrooms are upstairs and are generous in size and have large closets. This stunning and spacious home is filled with natural light and has recently been painted throughout the home. The gorgeous Panther Trace community boasts access to resort style amenities including a clubhouse, a water park-like swimming pool with marked lap area, covered playground, tennis courts, basketball courts, volleyball court, batting cages, trails, bicycle lane, sports field for soccer, football, fitness groups, etc., and regularly scheduled community events! Great Schools within the community. With the addition of the new middle school, grades K-8 will be served. Panther Trace is close to I-75 and the Crosstown Expressway for a quick trip to Tampa and all it has .With easy access to I-75, this home is perfectly situated for commuting to MacDill AFB, downtown Tampa, Amalie Arena, and Tampa International Airport.

    This property is off market, which means it's not currently listed for sale or rent on Zillow. This may be different from what's available on other websites or public sources.
    Zillow last checked:

    Listing updated:

    Listed by:

    Renate Feyerabend,

    EXP REALTY LLC

    Bought with:

    Jennifer Pichette-Fieo

    RE/MAX REALTY UNLIMITED

    Source: eXp Realty,MLS#: U8200490Originating MLS: Sarasota - Manatee

    Facts & features

    Interior

    Bedrooms & bathrooms
    • Bedrooms: 5
    • Bathrooms: 4
    • Full bathrooms: 3
    • 1/2 bathrooms: 1
    Heating
    • Central
    Cooling
    • Central Air
    Appliances
    • Included: Dishwasher, Disposal, Dryer, Electric Water Heater, Microwave, Range, Refrigerator, Washer, Water Softener
    • Laundry: Inside, Laundry Room
    Features
    • Ceiling Fans(s), Eat-in Kitchen, Kitchen/Family Room Combo, Master Bedroom Main Floor, Solid Surface Counters, Solid Wood Cabinets, Stone Counters, Walk-In Closet(s)
    • Flooring: Carpet, Tile, Vinyl
    • Windows: Blinds
    • Has fireplace: No
    Interior area
    • Total structure area: 3,454
    • Total interior livable area: 2,956 sqft

    Property

    Parking
    • Total spaces: 2
    • Parking features: Garage - Attached
    • Attached garage spaces: 2
    Features
    • Levels: Two
    • Exterior features: Sidewalk, Sprinkler Metered
    Lot
    • Size: 8,276 sqft
    • Dimensions: 74.88 x 111
    Details
    • Parcel number: U04312096300002200003.0
    • Zoning: PD

    Construction

    Type & style
    • Home type: SingleFamily
    • Property subtype: Single Family Residence
    Materials
    • Block, Stucco
    • Foundation: Slab
    • Roof: Shingle
    Condition
    • New construction: No
    • Year built: 2010

    Utilities & green energy

    • Sewer: Public Sewer
    • Water: Public
    • Utilities for property: Cable Available

    Community & neighborhood

    Community
    • Community features: Clubhouse, Deed Restrictions, Park, Playground, Pool, Tennis Courts
    Location
    • Region: Riverview
    • Subdivision: PANTHER TRACE PH 2B-2

    HOA & financial

    HOA
    • Has HOA: Yes
    • HOA fee: $65 annually
    • Amenities included: Clubhouse, Playground, Pool, Tennis Court(s)
    • Association name: LCAM - Melissa Howell
    • Association phone: 866-473-2573

    Other

    Other facts
    • Listing agreement: Exclusive Right To Sell
    • Listing terms: Cash,Conventional,FHA,VA Loan
    • Ownership: Fee Simple
    • Road surface type: Asphalt

    Price history

    DateEventPrice
    6/30/2023Sold$467,000-4.7%$158/sqft
    Source: eXp Realty #110635240 Report a problem
    5/30/2023Pending sale$489,900$166/sqft
    Source: Stellar MLS #U8200490 Report a problem
    5/13/2023Listed for sale$489,900$166/sqft
    Source: Stellar MLS #U8200490 Report a problem

    Public tax history

    Tax history is unavailable.

    Neighborhood: Panther Trace

    Nearby schools

    GreatSchools rating
    Schools provided by the listing agent
    • Elementary: Collins-HB
    • Middle: Barrington Middle
    • High: Riverview-HB

    Source: eXp Realty. This data may not be complete. We recommend contacting the local school district to confirm school assignments for this home.

    Get a cash offer in 3 minutes
    Find out how much your home could sell for in as little as 3 minutes with a no-obligation cash offer.
    Estimated market value
    $481,800
    Get a cash offer in 3 minutes
    Find out how much your home could sell for in as little as 3 minutes with a no-obligation cash offer.
    Estimated market value
    $481,800