Beautiful home in Panther Trace! Brand new roof, freshly painted. The curb appeal of this home greets you and gives you the tranquil retreat that should feel at your home. Luxury Vinyl Plank flooring, ceramic in wet areas and carpet in the bedrooms. Good counter space in kitchen with spacious breakfast bar will be the hub of this home. Screened in lanai with beautiful landscaping to enjoy your morning cup of coffee or evening iced tea. Start enjoying the family friendly Panther Trace community lifestyle. Amenities include a clubhouse, community pool, tennis court, volleyball court, basketball court, multi-purpose field, and a community playground – all just steps away from your front door. Top-Rated Schools with Collins Elementary School located within the community, just a ½ mile away. Ideally situated close to shopping, dining, medical facilities, and local golf courses. The neighborhood's proximity to I-75 and US 301 makes commuting easy, ensuring you can effortlessly access all that the area has to experience. Don't miss your chance to be part of this thriving community and make this house your own. Come check out this beautiful and updated home today and make it yours!
Sold for $322,500
$322,500
12205 FAIRLAWN DRIVE, RIVERVIEW, FL 33579
3beds
1,598sqft
Single Family Residence
Built in 2010
6,600 Square Feet Lot
$321,400 Zestimate®
$202/sqft
$2,424 Estimated rent
Home value
$321,400
$302,000 - $344,000
$2,424/mo
Zestimate® history
Owner options
List your home for rent
$2,424/mo
Rent Zestimate®
Find your next renter with Zillow Rental Manager. Plus, with online applications, you can quickly screen prospective tenants – for free.
$2,424/mo
Rent Zestimate®
Refinance and save
$2,226/mo
Est. payment
Refinancing to a lower rate could help reduce your monthly payments and save thousands over the life of the loan.
$2,226/mo
Est. payment
Explore your selling options
Work with a Zillow partner agent
Leverage their expertise and Zillow's premium Showcase listings to get your home seen by more buyers.
Get startedList with your own agent
Get your home in front of millions of buyers by listing it on Zillow.
Learn how to do itSell it yourself
Take full control of how buyers see your home on Zillow by listing For Sale by Owner (FSBO).
List your homeWhat's special
Carpet in the bedroomsScreened in lanaiSpacious breakfast barLuxury vinyl plank flooringBeautiful landscapingCeramic in wet areas
Zillow last checked:
Listing updated:
Listed by:
Heather Fitzpatrick 813-862-2045,
FITZ REAL ESTATE SERVICES 813-862-2045
Bought with:
Ruby Tran, 3490059
CENTURY 21 BEGGINS ENTERPRISES
Source: Stellar MLS,MLS#: TB8496658 Originating MLS: Suncoast Tampa
Originating MLS: Suncoast Tampa
Facts & features
Interior
Bedrooms & bathrooms
- Bedrooms: 3
- Bathrooms: 2
- Full bathrooms: 2
Primary bedroom
- Features: Walk-In Closet(s)
- Level: First
- Area: 234 Square Feet
- Dimensions: 13x18
Kitchen
- Level: First
- Area: 108 Square Feet
- Dimensions: 9x12
Living room
- Level: First
- Area: 304 Square Feet
- Dimensions: 16x19
Heating
- Central
Cooling
- Central Air
Appliances
- Included: Dishwasher, Dryer, Microwave, Range, Refrigerator, Washer, Water Softener
- Laundry: Inside
Features
- Ceiling Fan(s), Eating Space In Kitchen, Open Floorplan, Solid Surface Counters, Solid Wood Cabinets, Split Bedroom, Walk-In Closet(s)
- Flooring: Carpet, Ceramic Tile, Luxury Vinyl
- Doors: Sliding Doors
- Has fireplace: No
Interior area
- Total structure area: 2,345
- Total interior livable area: 1,598 sqft
Property
Parking
- Total spaces: 2
- Parking features: Garage - Attached
- Attached garage spaces: 2
Features
- Levels: One
- Stories: 1
- Patio & porch: Rear Porch, Screened
- Exterior features: Sidewalk
- Has view: Yes
- View description: Trees/Woods
Lot
- Size: 6,600 Square Feet
- Dimensions: 60 x 110
- Residential vegetation: Trees/Landscaped
Details
- Parcel number: U04312096300002200004.0
- Zoning: PD
- Special conditions: None
Construction
Type & style
- Home type: SingleFamily
- Architectural style: Contemporary
- Property subtype: Single Family Residence
Materials
- Block
- Foundation: Slab
- Roof: Shingle
Condition
- Completed
- New construction: No
- Year built: 2010
Utilities & green energy
- Sewer: Public Sewer
- Water: Public
- Utilities for property: Cable Connected, Electricity Connected, Sewer Connected, Water Connected
Community & HOA
Community
- Features: Deed Restrictions, Fitness Center, Park, Playground, Pool, Sidewalks, Tennis Court(s)
- Pet fee: $0 monthly
- Subdivision: PANTHER TRACE PH 2B-2
HOA
- Has HOA: Yes
- Amenities included: Basketball Court, Playground, Pool, Recreation Facilities, Tennis Court(s)
- Services included: Community Pool, Pool Maintenance, Recreational Facilities
- HOA fee: $5 monthly
- HOA name: Melissa Howell
- HOA phone: 866-473-2573
Location
- Region: Riverview
Financial & listing details
- Price per square foot: $202/sqft
- Tax assessed value: $274,989
- Annual tax amount: $4,736
- Date on market: 4/11/2026
- Cumulative days on market: 10 days
- Listing terms: Cash,Conventional,FHA,VA Loan
- Ownership: Fee Simple
- Total actual rent: 0
- Electric utility on property: Yes
- Road surface type: Paved
Price history
| Date | Event | Price |
|---|---|---|
| 6/4/2026 | Sold | $322,500-2%$202/sqft |
Source:  Stellar MLS #TB8496658 Report a problem Stellar MLS #TB8496658 Report a problem | ||
| 4/21/2026 | Pending sale | $329,000$206/sqft |
Source: Stellar MLS #TB8496658 Report a problem | ||
| 4/11/2026 | Listed for sale | $329,000+99.7%$206/sqft |
Source: Stellar MLS #TB8496658 Report a problem | ||
| 4/7/2010 | Sold | $164,727$103/sqft |
Source: Public Record Report a problem | ||
Public tax history
| Year | Property taxes | Tax assessment |
|---|---|---|
| 2025 | $4,736 +3% | $144,332 +2.9% |
| 2024 | $4,601 +4.2% | $140,264 +3% |
| 2023 | $4,413 +7.8% | $136,179 +3% |
| 2022 | $4,094 +0.8% | $132,213 +3% |
| 2021 | $4,062 +2.1% | $128,362 +1.4% |
| 2020 | $3,980 +2.3% | $126,590 +2.3% |
| 2019 | $3,890 | $123,744 +5.2% |
| 2018 | $3,890 +3.3% | $117,620 -15.1% |
| 2017 | $3,766 +1.7% | $138,502 +22.8% |
| 2016 | $3,702 +0.7% | $112,832 +0.7% |
| 2015 | $3,675 -1.4% | $112,055 +1.8% |
| 2014 | $3,726 | $110,070 +1.5% |
| 2013 | $3,726 +4.9% | $108,443 +1.7% |
| 2012 | $3,551 +1.7% | $106,630 +3% |
| 2011 | $3,492 +23.1% | $103,524 +379.3% |
| 2010 | $2,837 +289.1% | $21,600 |
| 2009 | $729 -43.3% | $21,600 -55.9% |
| 2008 | $1,287 +30.6% | $48,960 +41.7% |
| 2007 | $985 | $34,560 |
Find assessor info on the county website
Neighborhood: Panther Trace
Nearby homes
- $408,7004 bd2 ba2.3k sqft12207 Fairlawn Dr, Riverview, FL 33579Off Market
- $435,8005 bd3 ba2.9k sqft11630 Balintore Dr, Riverview, FL 33578Off Market
- $467,4005 bd4 ba2.9k sqft11630 Balintore Dr, Riverview, FL 33579Off Market
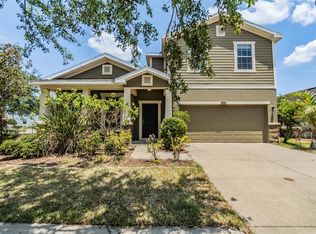
- $350,4004 bd2 ba1.8k sqft11632 Balintore Dr, Riverview, FL 33579Off Market
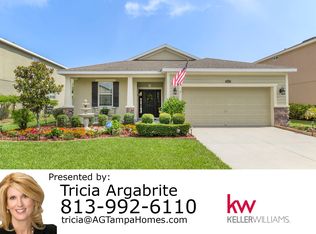
- $358,7004 bd2 ba2k sqft12331 Fairlawn Dr, Riverview, FL 33579Off Market
- $393,0004 bd3 ba2.4k sqft12209 Fairlawn Dr, Riverview, FL 33579Off Market
- $345,2003 bd2 ba1.9k sqft12329 Fairlawn Dr, Riverview, FL 33579Off Market
- $397,9004 bd3 ba2.4k sqft11634 Balintore Dr, Riverview, FL 33579Off Market
Nearby schools
GreatSchools rating
- 5/10Collins PreK-8 SchoolGrades: PK-8Distance: 0.8 mi
- 6/10Riverview High SchoolGrades: 9-12Distance: 2.7 mi
Schools provided by the listing agent
- Elementary: Collins-HB
- Middle: Barrington Middle
- High: Riverview-HB
Source: Stellar MLS. This data may not be complete. We recommend contacting the local school district to confirm school assignments for this home.
Get a cash offer in 3 minutes
Find out how much your home could sell for in as little as 3 minutes with a no-obligation cash offer.
Estimated market value
$321,400
Get a cash offer in 3 minutes
Find out how much your home could sell for in as little as 3 minutes with a no-obligation cash offer.
Estimated market value
$321,400
- Florida
- Hillsborough County
- Riverview
- 33579
- Panther Trace
- 12205 FAIRLAWN DRIVE
Nearby cities
Nearby neighborhoods
Nearby zip codes
Other Riverview Topics
