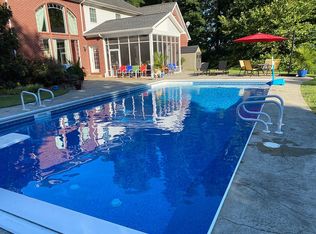
Situated on 1.39+/- acres with a gorgeous outdoor oasis, this one owner custom built home features a 20x40 heated inground pool with an abundance of patio surround enhanced by professional landscaping and a serene backdrop, fire pit area, landscaped walks, green space, irrigation system, and more. This full brick home with walk-out lower level and 3 car side load garage must be seen to appreciate the attention to detail throughout from the new roof in 2025 to the smart home features. This home offers an open floor plan with a spacious great room offering floor to ceiling windows providing gorgeous views, soaring ceiling, and fireplace. The stunning kitchen featuring an abundance of Fehrenbacher cabinetry, updated appliances including Sub Zero refrigerator, Bosch dishwasher, and Wolf range, oven, and microwave, large dining area, walk-in pantry and has access to the large dining room. The spacious main level owner’s suite with double closets offers a completely renovated ensuite bath with double sink vanity with custom pull outs, soaking tub, custom tiled walk-in shower, and commode closet. There is an additional bedroom on the main level with access to a full hall bath. The laundry with sink and cabinetry and a guest bath are located off the oversized 3 car garage. The second level offers two large bedrooms, a full bath, den with offset for home office, loft area, and spaces perfect for hobbies, crafts, and storage. The walk-out lower level is an entertainer’s dream offering a home theater area with 106” projection screen, 4K projector, and speakers, an area for games or billiards, and a wet bar with wine chiller. Additional features of the lower level include a full bath, a large room with an abundance of space for storage and exercise, and utility room. Enjoy a relaxing lifestyle this summer in this immaculate home nestled in a private setting!
Closed
Zillow last checked:
Listing updated:
Bought with:
Kim D James, RB14030092
ERA FIRST ADVANTAGE REALTY, INC
Source: IRMLS,MLS#: 202614108
Price history
| Date | Event | Price |
|---|---|---|
| 6/26/2026 | Sold | $825,000-2.9% |
Source:  IRMLS #202614108 Report a problem IRMLS #202614108 Report a problem | ||
| 6/4/2026 | Pending sale | $850,000 |
Source: IRMLS #202614108 Report a problem | ||
| 5/22/2026 | Price change | $850,000-2.9% |
Source: IRMLS #202614108 Report a problem | ||
| 5/13/2026 | Listed for sale | $875,000 |
Source: IRMLS #202614108 Report a problem | ||
| 4/30/2026 | Pending sale | $875,000 |
Source: IRMLS #202614108 Report a problem | ||
| 4/21/2026 | Listed for sale | $875,000 |
Source: IRMLS #202614108 Report a problem | ||
Nearby homes


Get pre-qualified for a loan
At Zillow Home Loans, we can pre-qualify you in as little as 5 minutes with no impact to your credit score.An equal housing lender. NMLS #10287.
Sell for more on Zillow
Get a Zillow Showcase℠ listing at no additional cost and you could sell for .
$828,500
2% more
+$16,570
With Zillow Showcase(estimated)
$845,070
