Skip main navigation
Off market
  • $696,600

    11631 Cedarwood Ct, Evansville, IN 47712

    4beds
    5,770sqft
    SingleFamily
    Built in 2005
    1.39 Acres Lot
    $696,600 Zestimate®
    $121/sqft
    $3,371 Estimated rent

    Home value

    $696,600

    $655,000 - $745,000

    $3,371/mo

    Zestimate® history
    Loading
    Loading...

    Owner options

    List your home for rent

    $3,371/mo

    Rent Zestimate®

    Find your next renter with Zillow Rental Manager. Plus, with online applications, you can quickly screen prospective tenants – for free.

    Learn more

    $3,371/mo

    Rent Zestimate®

    Refinance and save

    $3,323/mo

    Est. payment

    Refinancing to a lower rate could help reduce your monthly payments and save thousands over the life of the loan.

    See today's rates

    $3,323/mo

    Est. payment

    Explore your selling options

    Work with a Zillow partner agent

    Leverage their expertise and Zillow's premium Showcase listings to get your home seen by more buyers.

    Get started

    List with your own agent

    Get your home in front of millions of buyers by listing it on Zillow.

    Learn how to do it

    Sell it yourself

    Take full control of how buyers see your home on Zillow by listing For Sale by Owner (FSBO).

    List your home

    What's special

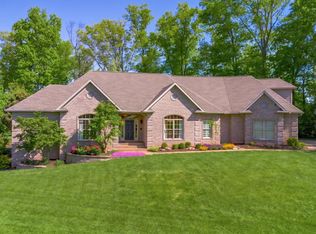
    Must have pre-approval letter to tour this home Beautiful custom built home overlooking lake situated on 1.39 acres on Evansville's west side. Upon entering this home, you are welcomed by soaring 20 foot ceilings in the foyer which extend through to the open concept great room overlooking the back patio with inground pool and backyard. Off the foyer you will find a dining room and a study with built-ins, perfect for an office. Two story windows provide ample natural light throughout the kitchen and great room. The kitchen with breakfast nook is well-appointed with custom Amish cabinets, granite countertops, gas stove and double-ovens. Rounding out the main level is the large master suite with hardwood floors, large-walk-in closet, and master bath with double vanities, large jetted tub, beautiful tiled shower and water closet. The second floor boasts three bedrooms, two full baths and a large bonus room all with new carpet. The basement is ideal for entertaining with a family room, game area, wet bar and full bath. Outside you will find a screened in porch overlooking the pool as well as ample patio surrounding the saltwater pool. The three car side load garage offers plenty of room for vehicles and storage.

    This property is not currently displayed as for sale or rent on Zillow. This may be different from what's on other websites or public sources.
    Facts & features

    Interior

    Bedrooms & bathrooms
    • Bedrooms: 4
    • Bathrooms: 5
    • Full bathrooms: 5
    • Main level bathrooms: 2
    Heating
    • Forced air, Gas
    Cooling
    • Central
    Appliances
    • Included: Dishwasher, Garbage disposal, Microwave, Range / Oven, Refrigerator
    • Laundry: Main Level
    Features
    • Flooring: Tile, Carpet, Hardwood
    • Basement: Finished
    • Has fireplace: Yes
    • Fireplace features: masonry
    Interior area
    • Total interior livable area: 5,770 sqft
    • Finished area below ground: 1200

    Property

    Parking
    • Total spaces: 3
    • Parking features: Garage - Attached
    Features
    • Exterior features: Brick
    • Has view: Yes
    • View description: Water
    • Has water view: Yes
    • Water view: Water
    Lot
    • Size: 1.39 Acres
    • Topography: Level
    Details
    • Parcel number: 651313420004000019

    Construction

    Type & style
    • Home type: SingleFamily
    • Architectural style: Two Story
    Materials
    • brick
    • Foundation: Crawl/Raised
    • Roof: Asphalt
    Condition
    • Year built: 2005

    Utilities & green energy

    • Gas: Gas
    • Sewer: Septic Tank
    • Water: Public

    Community & HOA

    HOA
    • Has HOA: Yes
    • HOA fee: $12 monthly
    Location
    • Region: Evansville

    Financial & listing details

    • Price per square foot: $121/sqft
    • Tax assessed value: $594,000
    • Annual tax amount: $5,433

    Price history

    DateEventPrice
    3/24/2021Listing removed--
    Source: Owner Report a problem
    8/26/2020Listing removed$495,000$86/sqft
    Source: Owner Report a problem
    8/20/2020Pending sale$495,000$86/sqft
    Source: Owner Report a problem
    8/18/2020Listed for sale$495,000-3.2%$86/sqft
    Source: Owner Report a problem
    4/30/2019Sold--0
    Source: Agent Provided Report a problem
    1/9/2019Price change$511,500-0.5%$89/sqft
    Source: F.C. Tucker Emge REALTORS #201843030 Report a problem
    11/1/2018Price change$514,000-1%$89/sqft
    Source: F.C. Tucker Emge REALTORS #201843030 Report a problem
    9/21/2018Listed for sale$519,000$90/sqft
    Source: FC TUCKER EMGE REALTORS #201843030 Report a problem

    Public tax history

    YearProperty taxesTax assessment
    2025$5,433 +12.9%$594,000 +1.6%
    2024$4,811 +16.8%$584,700 +9.4%
    2023$4,119 +12%$534,500 +23.4%
    2022$3,676 -0.7%$433,200 +13.6%
    2021$3,702 +11.4%$381,500 +1.4%
    2020$3,323 -0.3%$376,100 +9.7%
    2019$3,334 +8.5%$342,700 -1.5%
    2018$3,073 +1%$348,000 +2%
    2017$3,043 +4.5%$341,200 -1.3%
    2016$2,912 -1.7%$345,600 -2%
    2014$2,963 -1.9%$352,500 -1.8%
    2013$3,021 +1.3%$358,800 +4.3%
    2012$2,981 -18.5%$344,100 -25.8%
    2011$3,658 +24.7%$463,700 +20.8%
    2010$2,933 +12%$384,000 +7.9%
    2009$2,618 $355,800 +38.6%
    2005-- $256,800
    Find assessor info on the county website

    Neighborhood: 47712

    Nearby schools

    GreatSchools rating
    Schools provided by the listing agent
    • Elementary: Marrs
    • Middle: Mount Vernon
    • High: Mount Vernon
    • District: MSD of Mount Vernon

    Source: The MLS. This data may not be complete. We recommend contacting the local school district to confirm school assignments for this home.

    Get pre-qualified for a loan
    At Zillow Home Loans, we can pre-qualify you in as little as 5 minutes with no impact to your credit score.

    An equal housing lender. NMLS #10287.

    Sell for more on Zillow
    Get a Zillow Showcase℠ listing at no additional cost and you could sell for .
    $696,600
    2% more
    +$13,932
    With Zillow Showcase(estimated)
    $710,532