Skip main navigation
Off market
  • $541,100

    11632 Old Quarry Dr, Clermont, FL 34711

    5beds
    2,871sqft
    Single Family Residence
    Built in 2013
    0.27 Acres Lot
    $541,100 Zestimate®
    $188/sqft
    $3,258 Estimated rent

    Home value

    $541,100

    $514,000 - $568,000

    $3,258/mo

    Zestimate® history
    Loading
    Loading...

    Owner options

    List your home for rent

    $3,258/mo

    Rent Zestimate®

    Find your next renter with Zillow Rental Manager. Plus, with online applications, you can quickly screen prospective tenants – for free.

    Learn more

    $3,258/mo

    Rent Zestimate®

    Refinance and save

    $3,737/mo

    Est. payment

    Refinancing to a lower rate could help reduce your monthly payments and save thousands over the life of the loan.

    See today's rates

    $3,737/mo

    Est. payment

    Explore your selling options

    Work with a Zillow partner agent

    Leverage their expertise and Zillow's premium Showcase listings to get your home seen by more buyers.

    Get started

    List with your own agent

    Get your home in front of millions of buyers by listing it on Zillow.

    Learn how to do it

    Sell it yourself

    Take full control of how buyers see your home on Zillow by listing For Sale by Owner (FSBO).

    List your home

    What's special

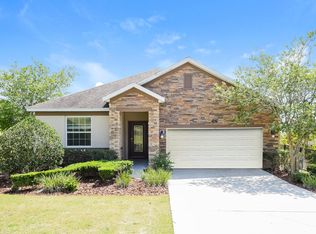
    ***FIRST TIME ON THE MARKET, ONE-OWNER HOME WITH A 3-CAR GARAGE ON AN OVERSIZED LOT*** Located in Hammock Pointe, a gas/fiber optic planned community with amenities that include a pool and cabana, this beautiful 2871 square foot Taylor Morrison Waverly model home features 5 bedrooms (2 full suites), 3 full bathrooms, a half bath and a game room to keep the family entertained. The beautiful master suite is located downstairs and has his and her walk-in closets, 2 vanities, a garden tub, and a separate shower. Upstairs the second suite is separated from the other three bedrooms by the game room. The home has extensive upgraded tile, engineered hardwood floors, flood lights, bar pendant lights, can lighting throughout and a huge 40 feet long extended, covered, screened-in lanai. As you enter the foyer you will notice the beautiful hardwood flooring extending throughout the home. As you pass the formal living room and the large formal dining room, youll enter the vast open family room, kitchen and dining nook areas that are certain to be your favorite spaces for casual meals and friendly get-togethers. The kitchen features 42" custom cabinetry, a large central island for food prep plus a separate breakfast bar, all granite counter-tops and upgraded appliances. The fully fenced back yard is loaded with mature fruit trees and other beautiful exotic plants. There is also a 8X10 shed in the back yard. All total, the owners have added over $60K in extras. Schedule a time to look at this home and see all the upgrades yourself! ***TO MAKE THIS YOUR PERFECT HOME-SELLERS WILL PROVIDE A PAINT ALLOWANCE FOR THE INTERIOR OF THE HOME***

    This property is off market, which means it's not currently listed for sale or rent on Zillow. This may be different from what's available on other websites or public sources.

    Originating MLS: Lake and Sumter

    Facts & features

    Interior

    Bedrooms & bathrooms
    • Bedrooms: 5
    • Bathrooms: 4
    • Full bathrooms: 3
    • 1/2 bathrooms: 1
    Heating
    • Forced air, Electric, Gas
    Cooling
    • Central
    Appliances
    • Included: Dishwasher, Garbage disposal, Microwave, Range / Oven, Refrigerator
    • Laundry: Inside, Laundry Room
    Features
    • Ceiling Fans(s), Eating Space In Kitchen, High Ceiling(s), Master Bedroom Downstairs, Open Floorplan, Split Bedroom, Walk-In Closet(s), Solid Wood Cabinets, Thermostat, Kitchen/Family Room Combo, Living Room/Dining Room Combo, Solid Surface Counters
    • Flooring: Tile, Carpet, Hardwood
    Interior area
    • Structure area source: Public Records
    • Total interior livable area: 2,871 sqft

    Property

    Parking
    • Total spaces: 3
    • Parking features: Garage - Attached
    Features
    • Levels: Two
    • Patio & porch: Screened, Covered, Rear Porch
    • Exterior features: Other, Stucco, Brick
    Lot
    • Size: 0.27 Acres
    • Dimensions: 140x85x140x85
    • Features: In County, Oversized Lot, Sidewalk, Street Paved
    • Residential vegetation: Mature Landscaping, Trees/Landscaped
    Details
    • Parcel number: 062326040000002800
    • Zoning: SFR

    Construction

    Type & style
    • Home type: SingleFamily
    • Property subtype: Single Family Residence
    Materials
    • Foundation: Slab
    • Roof: Asphalt
    Condition
    • Year built: 2013
    Details
    • Builder model: WAVERLY
    • Builder name: Taylor Morrison

    Utilities & green energy

    • Sewer: Public Sewer
    • Water: Public
    • Utilities for property: Electricity Connected, Natural Gas Connected, Phone Available, Sewer Connected, BB/HS Internet Available, Cable Available, Public, Street Lights, Cable Connected, Electricity Available, Water Available, Natural Gas Available, Water Connected
    Green energy
    • Energy efficient items: Water Heater, Insulation, Appliances
    • Indoor air quality: No Smoking-Interior Buildg, No/Low VOC Paint/Finish

    Community & HOA

    Community
    • Security: Smoke Detector(s)
    • Subdivision: HAMMOCK POINTE SUB
    HOA
    • Has HOA: Yes
    • Amenities included: Playground, Pool
    • Services included: Community Pool, Pool Maintenance
    • HOA fee: $83 monthly
    Location
    • Region: Clermont

    Financial & listing details

    • Price per square foot: $188/sqft
    • Tax assessed value: $472,167
    • Annual tax amount: $4,734
    • Listing terms: Cash, Conventional, FHA, VA Loan, USDA Loan
    • Ownership: Fee Simple

    Price history

    DateEventPrice
    9/22/2020Sold$384,900$134/sqft
    Source: Public Record Report a problem
    8/10/2020Pending sale$384,900$134/sqft
    Source: RE/MAX TITANIUM GROUP #G5031827 Report a problem
    8/4/2020Price change$384,900-1.3%$134/sqft
    Source: RE/MAX TITANIUM GROUP #G5031827 Report a problem
    7/31/2020Listed for sale$389,900+48%$136/sqft
    Source: RE/MAX TITANIUM GROUP #G5031827 Report a problem
    10/30/2013Sold$263,400$92/sqft
    Source: Public Record Report a problem

    Public tax history

    YearProperty taxesTax assessment
    2025$4,734 +1.5%$337,700 +7.6%
    2024$4,663 +12.5%$313,860 +7.5%
    2023$4,143 +14.7%$291,890 +7.4%
    2022$3,611 +7.2%$271,730 +7.3%
    2021$3,369 +3.6%$253,218 +4.4%
    2020$3,253 -2.4%$242,491 +2.3%
    2019$3,333 +4.3%$237,040 +1.9%
    2018$3,195 $232,621 +2.1%
    2017$3,195 +2.8%$227,837 +2.1%
    2016$3,109 +0.1%$223,151 +0.2%
    2015$3,107 -17%$222,794 +2.7%
    2014$3,746 +891.7%$217,025 +675.1%
    2013$378 +3.2%$28,000
    2012$366 +26.8%$28,000 +43.6%
    2011$289 $19,500
    Find assessor info on the county website

    Neighborhood: 34711

    Nearby schools

    GreatSchools rating
    Schools provided by the listing agent
    • Elementary: Pine Ridge Elem
    • Middle: Windy Hill Middle
    • High: East Ridge High

    Source: The MLS. This data may not be complete. We recommend contacting the local school district to confirm school assignments for this home.

    Get a cash offer in 3 minutes
    Find out how much your home could sell for in as little as 3 minutes with a no-obligation cash offer.
    Estimated market value
    $541,100
    Get a cash offer in 3 minutes
    Find out how much your home could sell for in as little as 3 minutes with a no-obligation cash offer.
    Estimated market value
    $541,100