Skip main navigation
Off market
  • $549,400

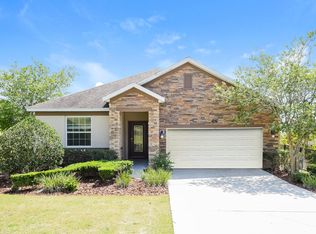
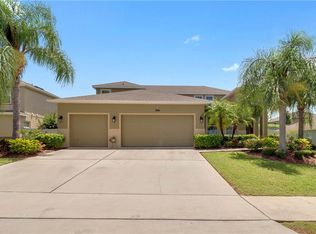
    11636 Old Quarry Dr, Clermont, FL 34711

    4beds
    2,871sqft
    Single Family Residence
    Built in 2013
    0.31 Acres Lot
    $549,400 Zestimate®
    $191/sqft
    $3,499 Estimated rent

    Home value

    $549,400

    $522,000 - $577,000

    $3,499/mo

    Zestimate® history
    Loading
    Loading...

    Owner options

    List your home for rent

    $3,499/mo

    Rent Zestimate®

    Find your next renter with Zillow Rental Manager. Plus, with online applications, you can quickly screen prospective tenants – for free.

    Learn more

    $3,499/mo

    Rent Zestimate®

    Refinance and save

    $3,747/mo

    Est. payment

    Refinancing to a lower rate could help reduce your monthly payments and save thousands over the life of the loan.

    See today's rates

    $3,747/mo

    Est. payment

    Explore your selling options

    Work with a Zillow partner agent

    Leverage their expertise and Zillow's premium Showcase listings to get your home seen by more buyers.

    Get started

    List with your own agent

    Get your home in front of millions of buyers by listing it on Zillow.

    Learn how to do it

    Sell it yourself

    Take full control of how buyers see your home on Zillow by listing For Sale by Owner (FSBO).

    List your home

    What's special

    BEST IN CLASS and GREAT LOCATION! MOVE IN READY! Don't miss this beautifully updated and RENOVATED Waverly model, FEEL LIKE BRAND NEW. Updates include: WHOLE HOUSE water softener, CUSTOM closets, rod iron BANNISTER; manufactured HARDWOOD flooring on the main floor with NEW BASEBOARDS, loft window tinting, window framing on ALL WINDOWS, CUSTOM BLINDS and curtains, GUTTERS on both stories, EXTRA lighting in the loft area, ENCLOSED PATIO the breadth of the house, CROWN MOLDING THROUGHOUT, exterior paint! REMODEL includes KITCHEN AND LAUNDRY room with GAS APPLIANCES! PRIDE OF OWNERSHIP is evident in every area of this home. Walk into the foyer and see an open living room / dining room combo. Separated by the stairwell is the OPEN PLAN GREAT ROOM and KITCHEN. Beautiful engineered HARDWOOD draws the eye from one open area to the other. Look up and notice the crown molding which goes on and on (throughout). Access the screened-in patio complete with fire pit for entertaining in any weather! While you are there, take a look at the HUGE REAR GARDEN completely fenced for your LARGEST (and smallest) of pets! Back inside is a spaceous room for your entertainment and recreation. KITCHEN IS PERFECTLY REMODELED for the FINEST tastes - newer SS APPLIANCES with GAS STOVE AND WINE REFRIGERATOR, soft close drawers, QUARTZ COUNTERTOPS and a HUGE BREAKFAST BAR! Count the number of chairs around that island! Enjoy cooking and your guests at the same time! Hooks on the wall help a busy mom or dad manage bookbags. Just behind the hooks is the REMODELED LAUNDRY ROOM - perfectly located between the KITCHEN and the garage entrance. NEARBY is the CONVENIENT HALF BATH! Around the corner is the OWNER'S SUITE with the same hardwood flooring and crown molding! On your way to the ENSUITE BATH are two walk-in closets - the bath has TWO GRANITE VANITIES, a private toilet, a nice shower and a separate garden tub. Walk up the hardwood steps to a HUGE LOFT AREA including an office/homework area. On either side are split bedrooms - a SECOND MASTER BED AND ENSUITE with GRANITE COUTNERS and on the other side TWO BEDROOMS sharing a full bath also with GRANITE COUNTERS. PICTURE YOU AND YOUR GROWNING FAMILY in this lovely home, a peaceful OASIS to call YOUR HOME. Hammock Pointe's amenities include pool and facilties and a tot lot. This home is about 35 minutes to the Disney attractions and fast to shopping and restaurants. Enjoy the Hills of Clermont, the City of Champions - a destination to many athletes and the center of the future coast to coast trail.

    This property is off market, which means it's not currently listed for sale or rent on Zillow. This may be different from what's available on other websites or public sources.

    Originating MLS: Lake and Sumter

    Facts & features

    Interior

    Bedrooms & bathrooms
    • Bedrooms: 4
    • Bathrooms: 4
    • Full bathrooms: 3
    • 1/2 bathrooms: 1
    Heating
    • Forced air
    Cooling
    • Central
    Appliances
    • Laundry: Inside, Laundry Room
    Features
    • Ceiling Fans(s), Eating Space In Kitchen, High Ceiling(s), Master Bedroom Downstairs, Open Floorplan, Split Bedroom, Stone Counters, Walk-In Closet(s), Crown Molding, Solid Wood Cabinets, Kitchen/Family Room Combo, Window Treatments
    • Windows: Blinds, Rods
    Interior area
    • Structure area source: Public Records
    • Total interior livable area: 2,871 sqft

    Property

    Parking
    • Total spaces: 2
    • Parking features: Garage
    Features
    • Levels: Two
    • Patio & porch: Screened, Covered
    • Exterior features: Other, Stucco, Brick
    • Fencing: Stone, Vinyl
    Lot
    • Size: 0.31 Acres
    • Residential vegetation: Mature Landscaping
    Details
    • Parcel number: 062326040000002900
    • Zoning: R-1

    Construction

    Type & style
    • Home type: SingleFamily
    • Architectural style: Florida, Other
    • Property subtype: Single Family Residence
    Materials
    • Foundation: Slab
    • Roof: Asphalt
    Condition
    • Completed
    • Year built: 2013
    Details
    • Builder model: WAVERLY
    • Builder name: Taylor Morrison

    Utilities & green energy

    • Sewer: Public Sewer
    • Water: Public
    • Utilities for property: Electricity Connected, Natural Gas Connected, Public, Cable Connected, Fiber Optics, Sprinkler Recycled, Sprinkler Meter

    Community & HOA

    Community
    • Security: Smoke Detector(s), Security System, Security System Owned, Fire Alarm
    • Subdivision: HAMMOCK POINTE SUB
    HOA
    • Has HOA: Yes
    • Services included: Community Pool, Pool Maintenance
    • HOA fee: $83 monthly
    Location
    • Region: Clermont

    Financial & listing details

    • Price per square foot: $191/sqft
    • Tax assessed value: $465,181
    • Annual tax amount: $3,750
    • Listing terms: Cash, Conventional, FHA, VA Loan
    • Ownership: Fee Simple

    Price history

    DateEventPrice
    4/7/2021Sold$395,000-1%$138/sqft
    Source: Public Record Report a problem
    2/24/2021Pending sale$399,000$139/sqft
    Source: DANA REALTY GROUP, LLC #G5038394 Report a problem
    2/24/2021Listed for sale$399,000$139/sqft
    Source: DANA REALTY GROUP, LLC #G5038394 Report a problem
    2/24/2021Pending sale$399,000$139/sqft
    Source: Stellar MLS #G5038394 Report a problem
    2/18/2021Listed for sale$399,000+26.7%$139/sqft
    Source: Stellar MLS #G5038394 Report a problem
    12/9/2015Sold$314,995+7.9%$110/sqft
    Source: Public Record Report a problem
    10/2/2013Sold$292,000$102/sqft
    Source: Public Record Report a problem

    Public tax history

    YearProperty taxesTax assessment
    2025$3,750 +2.6%$265,890 +2.9%
    2024$3,656 +7.8%$258,400 +3%
    2023$3,393 +7.5%$250,880 +3%
    2022$3,157 +1.2%$243,573 +1.5%
    2021$3,119 +0.5%$240,025 +1.4%
    2020$3,104 -2.3%$236,712 +2.3%
    2019$3,177 +4.4%$231,391 +1.9%
    2018$3,043 $227,077 +2.1%
    2017$3,043 +2.9%$222,407 +2%
    2016$2,958 0%$218,106 +0.7%
    2015$2,958 -2.5%$216,590 +0.8%
    2014$3,034 +703.3%$214,872 +667.4%
    2013$378 +3.2%$28,000
    2012$366 +26.8%$28,000 +43.6%
    2011$289 $19,500
    Find assessor info on the county website

    Neighborhood: 34711

    Nearby schools

    GreatSchools rating
    Get a cash offer in 3 minutes
    Find out how much your home could sell for in as little as 3 minutes with a no-obligation cash offer.
    Estimated market value
    $549,400
    Get a cash offer in 3 minutes
    Find out how much your home could sell for in as little as 3 minutes with a no-obligation cash offer.
    Estimated market value
    $549,400