Skip main navigation
Sold for $435,000
  • $435,000

    11632 W HACKBARTH Drive, Youngtown, AZ 85363

    4beds
    2,230sqft
    Single Family Residence
    Built in 2005
    4,950 Square Feet Lot
    $433,300 Zestimate®
    $195/sqft
    $2,386 Estimated rent

    Home value

    $433,300

    $412,000 - $455,000

    $2,386/mo

    Zestimate® history
    Loading
    Loading...

    Owner options

    List your home for rent

    $2,386/mo

    Rent Zestimate®

    Find your next renter with Zillow Rental Manager. Plus, with online applications, you can quickly screen prospective tenants – for free.

    Learn more

    $2,386/mo

    Rent Zestimate®

    Refinance and save

    $2,620/mo

    Est. payment

    Refinancing to a lower rate could help reduce your monthly payments and save thousands over the life of the loan.

    See today's rates

    $2,620/mo

    Est. payment

    Explore your selling options

    Work with a Zillow partner agent

    Leverage their expertise and Zillow's premium Showcase listings to get your home seen by more buyers.

    Get started

    List with your own agent

    Get your home in front of millions of buyers by listing it on Zillow.

    Learn how to do it

    Sell it yourself

    Take full control of how buyers see your home on Zillow by listing For Sale by Owner (FSBO).

    List your home

    What's special

    Sparkling poolExtended patioLarge loftWestgate entertainment districtGourmet kitchenPrivate sanctuaryGranite countertops
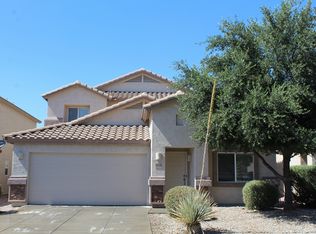
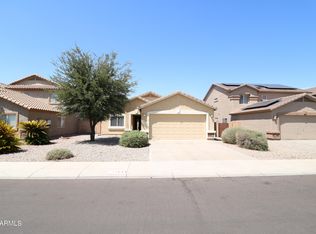
    Stunning 4-bedroom, 2.5-bath oasis. This immaculate home boasts meticulous maintenance and is in pristine condition. Walking into the home you will notice the inviting living space with surround sound throughout. The heart of the home features a gourmet kitchen, complete with granite countertops, stainless steel appliances, an expansive walk-in pantry and recessed lights. The masterfully designed bedrooms each feature ample walk-in closets, ensuring you have all the storage space you need. Perfect family home with the master suite located on the first floor which provides a private sanctuary, inviting relaxation. Ensuite full bathroom and double sinks. 3 bedrooms upstairs and a large loft which can be converted into a 5th bedroom, a home gym, or your dream entertainment space, the possibilities are endless. Venture outside to your own desert oasis, where the lush artificial turf meets the mesmerizing allure of a sparkling pool and soothing hot tub. The extended patio creates a wonderful space for outdoor gatherings all while basking in the Arizona sunshine. Additional pavers surround the pool creating an extended entertaining area for patio furniture and loungers. The pool is fenced for additional safety for families. Spanning a large lot, this property offers potential beyond imagination. Convenience meets luxury in this central location, providing easy access to the 101 freeway and just moments away from the excitement of Cardinals Stadium, Westgate Entertainment District, Arrowhead, and Park West. This exceptional residence goes beyond a mere home; it's a lifestyle defined by elegance, comfort, and endless possibilities. All appliances convey, making this home truly move in ready and better than a new build. Don't miss the chance to own a piece of paradise. Your dream home awaits.

    Zillow last checked:

    Listing updated:

    Listed by:

    Judith Laninga 602-478-9517,

    My Home Group Real Estate

    Bought with:

    Julia Kovalyova, BR648625000

    Realty ONE Group

    Source: ARMLS,MLS#: 6588306MLS Logo

    Facts & features

    Interior

    Bedrooms & bathrooms
    • Bedrooms: 4
    • Bathrooms: 3
    • Full bathrooms: 2
    • 1/2 bathrooms: 1
    Heating
    • Electric
    Cooling
    • Central Air
    Appliances
    • Included: Dryer, Washer, Refrigerator, Built-in Microwave, Dishwasher, Disposal, Gas Range, Gas Oven, Electric Cooktop
    Features
    • Pantry, Granite Counters, Double Vanity, Master Downstairs, Kitchen Island, Full Bth Master Bdrm, Separate Shwr & Tub
    • Flooring: Carpet, Laminate
    • Has basement: No
    • Has fireplace: No
    Interior area
    • Total structure area: 2,230
    • Total interior livable area: 2,230 sqft

    Property

    Parking
    • Total spaces: 2
    • Parking features: Garage Door Opener, Attch'd Gar Cabinets
    • Garage spaces: 2
    Features
    • Stories: 2
    • Patio & porch: Covered, Patio
    • Exterior features: Balcony
    • Has private pool: Yes
    • Pool features: Fenced
    • Has spa: Yes
    • Spa features: Above Ground, Heated
    • Fencing: Block
    Lot
    • Size: 4,950 Square Feet
    • Features: Sprinklers In Rear, Sprinklers In Front, Desert Back, Desert Front, Gravel/Stone Front, Gravel/Stone Back, Synthetic Grass Back
    Details
    • Parcel number: 50918711

    Construction

    Type & style
    • Home type: SingleFamily
    • Property subtype: Single Family Residence
    Materials
    • Stucco, Wood Frame, Painted
    • Roof: Tile
    Condition
    • Year built: 2005
    Details
    • Builder name: Pulte Homes

    Utilities & green energy

    • Sewer: Private Sewer
    • Water: Pvt Water Company

    Community & HOA

    Community
    • Features: Playground, Biking/Walking Path
    • Security: Security System Owned
    • Subdivision: AGUA FRIA RANCH PHASE 4
    HOA
    • Has HOA: Yes
    • Services included: Maintenance Grounds
    • HOA fee: $114 quarterly
    • HOA name: Agua Fria Ranch HOA
    • HOA phone: 480-396-4567
    Location
    • Region: Youngtown

    Financial & listing details

    • Price per square foot: $195/sqft
    • Tax assessed value: $364,000
    • Annual tax amount: $1,831
    • Date on market: 2/20/2026
    • Cumulative days on market: 23 days
    • Listing terms: Cash,Conventional,1031 Exchange,FHA,VA Loan
    • Ownership: Fee Simple

    Price history

    DateEventPrice
    8/25/2023Sold$435,000+1.2%$195/sqft
    Source: ARMLS #6588306 Report a problem
    8/4/2023Listed for sale$430,000+109.8%$193/sqft
    Source: ARMLS #6588306 Report a problem
    8/30/2005Sold$204,979$92/sqft
    Source: Public Record Report a problem

    Public tax history

    YearProperty taxesTax assessment
    2025$962 -0.8%$36,400 -6.4%
    2024$970 +3.7%$38,880 +185.8%
    2023$935 -48.9%$13,605 -42.1%
    2022$1,831 +0.3%$23,480 +8.3%
    2021$1,826 +4.2%$21,680 +7.8%
    2020$1,753 -0.1%$20,120 +9.3%
    2019$1,754 $18,410 +13.1%
    2018$1,754 +0.8%$16,280 +10.4%
    2017$1,740 +1.1%$14,750 +2.6%
    2016$1,722 +5%$14,370 +9.9%
    2015$1,640 $13,070 +49%
    2014-- $8,770 +7.6%
    2013-- $8,150 -8.4%
    2012-- $8,900 -13.7%
    2011-- $10,310 -20.2%
    2010-- $12,920 -29.8%
    2009-- $18,410 -19.3%
    2008-- $22,800 +15.7%
    2007-- $19,700 +423.9%
    2006-- $3,760 +2.2%
    2005-- $3,680
    Find assessor info on the county website

    Neighborhood: 85363

    Nearby schools

    GreatSchools rating
    Schools provided by the listing agent
    • Elementary: Luke Elementary School
    • Middle: Luke Elementary School
    • High: Dysart Elementary School
    • District: Dysart Unified District

    Source: ARMLS. This data may not be complete. We recommend contacting the local school district to confirm school assignments for this home.

    Get a cash offer in 3 minutes
    Find out how much your home could sell for in as little as 3 minutes with a no-obligation cash offer.
    Estimated market value
    $433,300
    Get a cash offer in 3 minutes
    Find out how much your home could sell for in as little as 3 minutes with a no-obligation cash offer.
    Estimated market value
    $433,300