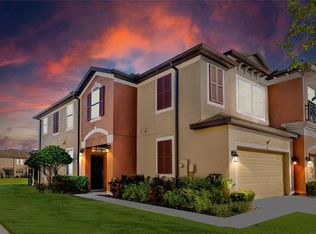
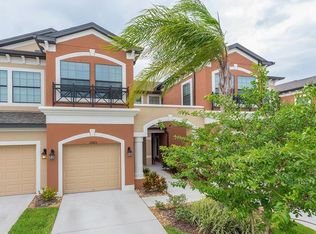
This one-of-a-kind Devonshire floor plan in the highly desirable Westlake Community is the true definition of LUXURY! The home features a WHOPPING 2,153 square feet of living space along with a spacious TWO-CAR GARAGE! Upon entering, you will find yourself in a large foyer leading directly into a huge GOURMET KITCHEN with an enormous ISLAND and a ton of cabinet and countertop space. With an open-room concept perfect for entertaining, this home features quartz countertops throughout, a giant walk-in pantry and a first-floor walk-in laundry room. Upstairs you'll find a huge 19'x12' BONUS ROOM separating your master suite from two guest rooms, all featuring large walk-in closets. In your spacious 12'x20' master suite, you'll find an elegant master bath complete with a water closet, dual vanities and a walk-in shower. This beautiful townhome is a unique find. Come see for yourself.
This property is off market, which means it's not currently listed for sale or rent on Zillow. This may be different from what's available on other websites or public sources.