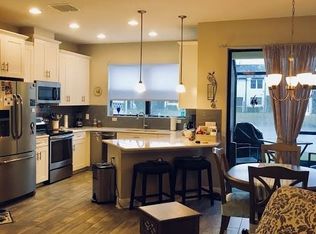
HUGE PRICE IMPROVEMENT!!! REDUCED BY $26,000! This is MUST-MOVE sale! Experience modern WATERFRONT LIVING in the highly sought-after WEST LAKE COMMUNITY of WEST CHASE with this stunning 3-bedroom, 2.5-bathroom, 2200 square feet end-unit townhome. Nestled in a serene setting with tranquil WATER VIEWS, this beautifully designed residence offers an exceptional blend of style, comfort, and convenience. Step inside to discover an OPEN CONCEPT floor plan featuring a bright and airy living space and premium PORCELAIN WOOD TILES throughout the first floor that seamlessly flows into the gourmet kitchen. Boasting SHAKER STYLE CABINETRY, sleek GRANITE countertops, STAINLESS STEEL appliances, and a spacious island, this kitchen is perfect for entertaining. Plus, the large walk-in pantry provides ample storage for all your culinary needs. Upstairs, retreat to the oversized primary suite, complete with an ensuite bath, and a generous walk-in closet. The two additional bedrooms are equally impressive, each featuring their own walk-in closets for maximum storage. Located in a GATED COMMUNITY, West Lake offers security and peace of mind while being CENTRALLY LOCATED and within minutes from A-RATED SCHOOLS, top-rated restaurants, premier shopping, beautiful beaches, and major expressways! MACDILL AIR FORCE BASE is just a short drive away making this home an excellent choice for military personnel. Don't miss this rare opportunity to own a WATERFRONT TOWNHOME in one of Tampa's most desirable communities. Schedule your private tour today!
Sold for $499,000
$499,000
11641 CROWNED SPARROW LANE, TAMPA, FL 33626
3beds
2,200sqft
Townhouse
Built in 2015
3,739 Square Feet Lot
$487,600 Zestimate®
$227/sqft
$3,084 Estimated rent
Home value
$487,600
Estimated sales range
Not available
$3,084/mo
Zestimate® history
Owner options
List your home for rent
$3,084/mo
Rent Zestimate®
Find your next renter with Zillow Rental Manager. Plus, with online applications, you can quickly screen prospective tenants – for free.
$3,084/mo
Rent Zestimate®
Refinance and save
$3,761/mo
Est. payment
Refinancing to a lower rate could help reduce your monthly payments and save thousands over the life of the loan.
$3,761/mo
Est. payment
Explore your selling options
Work with a Zillow partner agent
Leverage their expertise and Zillow's premium Showcase listings to get your home seen by more buyers.
Get startedList with your own agent
Get your home in front of millions of buyers by listing it on Zillow.
Learn how to do itSell it yourself
Take full control of how buyers see your home on Zillow by listing For Sale by Owner (FSBO).
List your homeWhat's special
Waterfront livingSpacious islandSleek granite countertopsEnsuite bathPremium porcelain wood tilesOpen concept floor planTranquil water views
Zillow last checked:
Listing updated:
Listed by:
Maryann Navarro 719-321-3226,
DALTON WADE INC 888-668-8283
Bought with:
CHAZ Hamilton, 3463607
ALLISON JAMES ESTATES & HOMES
Source: Stellar MLS,MLS#: TB8360340 Originating MLS: Suncoast Tampa
Originating MLS: Suncoast Tampa
Facts & features
Interior
Bedrooms & bathrooms
- Bedrooms: 3
- Bathrooms: 3
- Full bathrooms: 2
- 1/2 bathrooms: 1
Primary bedroom
- Features: Walk-In Closet(s)
- Level: Second
- Area: 266 Square Feet
- Dimensions: 14x19
Bedroom 2
- Features: Walk-In Closet(s)
- Level: Second
- Area: 120 Square Feet
- Dimensions: 12x10
Bedroom 3
- Features: Walk-In Closet(s)
- Level: Second
- Area: 168 Square Feet
- Dimensions: 12x14
Primary bathroom
- Level: Second
- Area: 180 Square Feet
- Dimensions: 15x12
Bathroom 2
- Level: Second
- Area: 77 Square Feet
- Dimensions: 7x11
Bathroom 3
- Level: First
- Area: 36 Square Feet
- Dimensions: 6x6
Balcony porch lanai
- Level: First
- Area: 90 Square Feet
- Dimensions: 9x10
Dining room
- Level: First
- Area: 126 Square Feet
- Dimensions: 9x14
Kitchen
- Level: First
- Area: 225 Square Feet
- Dimensions: 15x15
Laundry
- Level: First
- Area: 54 Square Feet
- Dimensions: 6x9
Living room
- Level: First
- Area: 252 Square Feet
- Dimensions: 14x18
Loft
- Level: Second
- Area: 460 Square Feet
- Dimensions: 20x23
Heating
- Central
Cooling
- Central Air
Appliances
- Included: Convection Oven, Dishwasher, Disposal, Microwave, Refrigerator
- Laundry: Laundry Room
Features
- Ceiling Fan(s), Eating Space In Kitchen, Kitchen/Family Room Combo, Open Floorplan, PrimaryBedroom Upstairs, Stone Counters, Thermostat, Walk-In Closet(s)
- Flooring: Carpet, Porcelain Tile
- Doors: Sliding Doors
- Windows: Window Treatments
- Has fireplace: No
Interior area
- Total structure area: 2,675
- Total interior livable area: 2,200 sqft
Property
Parking
- Total spaces: 2
- Parking features: Garage - Attached
- Attached garage spaces: 2
- Details: Garage Dimensions: 18x20
Features
- Levels: Two
- Stories: 2
- Exterior features: Balcony, Lighting, Rain Gutters, Sidewalk
- Has view: Yes
- View description: Pond
- Has water view: Yes
- Water view: Pond
- Waterfront features: Pond, Lake Privileges
Lot
- Size: 3,739 Square Feet
Details
- Parcel number: U152817A0500000500011.0
- Zoning: PD
- Special conditions: None
Construction
Type & style
- Home type: Townhouse
- Property subtype: Townhouse
Materials
- Other, Stucco
- Foundation: Slab
- Roof: Shingle
Condition
- New construction: No
- Year built: 2015
Utilities & green energy
- Sewer: Public Sewer
- Water: Public
- Utilities for property: Cable Connected, Electricity Connected, Sewer Connected, Water Connected
Community & HOA
Community
- Pet fee: $0 monthly
- Subdivision: WEST LAKE TWNHMS PH 1
HOA
- Has HOA: Yes
- HOA fee: $300 monthly
- HOA name: Greenacre Properties Inc.
Location
- Region: Tampa
Financial & listing details
- Price per square foot: $227/sqft
- Tax assessed value: $405,048
- Annual tax amount: $6,983
- Date on market: 3/14/2025
- Cumulative days on market: 49 days
- Listing terms: Cash,Conventional,FHA,VA Loan
- Ownership: Fee Simple
- Total actual rent: 0
- Electric utility on property: Yes
- Road surface type: Paved
Price history
| Date | Event | Price |
|---|---|---|
| 7/9/2025 | Sold | $499,000$227/sqft |
Source:  Stellar MLS #TB8360340 Report a problem Stellar MLS #TB8360340 Report a problem | ||
| 5/2/2025 | Pending sale | $499,000$227/sqft |
Source: Stellar MLS #TB8360340 Report a problem | ||
| 4/22/2025 | Price change | $499,000-1.2%$227/sqft |
Source: Stellar MLS #TB8360340 Report a problem | ||
| 3/31/2025 | Price change | $505,000-2.9%$230/sqft |
Source: Stellar MLS #TB8360340 Report a problem | ||
| 3/14/2025 | Listed for sale | $520,000+37.2%$236/sqft |
Source: Stellar MLS #TB8360340 Report a problem | ||
| 4/23/2021 | Sold | $379,000-1.5%$172/sqft |
Source: Public Record Report a problem | ||
| 3/26/2021 | Pending sale | $384,900$175/sqft |
Source: Zillow Offers Report a problem | ||
| 3/20/2021 | Price change | $384,900-1.6%$175/sqft |
Source: Zillow Offers Report a problem | ||
| 3/3/2021 | Listed for sale | $391,200+5%$178/sqft |
Source: 54 REALTY LLC Report a problem | ||
| 2/22/2021 | Sold | $372,600+30.9%$169/sqft |
Source: Public Record Report a problem | ||
| 1/6/2016 | Sold | $284,600$129/sqft |
Source: Public Record Report a problem | ||
Public tax history
| Year | Property taxes | Tax assessment |
|---|---|---|
| 2025 | $7,343 +5.2% | $405,048 -0.2% |
| 2024 | $6,983 +3.4% | $405,796 +3% |
| 2023 | $6,757 -4.2% | $393,977 +6.1% |
| 2022 | $7,051 +18.9% | $371,154 +23.5% |
| 2021 | $5,932 +35.3% | $300,495 +16.7% |
| 2020 | $4,383 +2.8% | $257,589 +2.3% |
| 2019 | $4,264 | $251,798 +1.9% |
| 2018 | $4,264 +0.6% | $247,103 +2.1% |
| 2017 | $4,237 +1.2% | $242,021 -0.9% |
| 2016 | $4,186 -7.3% | $244,100 +9621.2% |
| 2015 | $4,514 | $2,511 |
Find assessor info on the county website
Neighborhood: 33626
Nearby homes
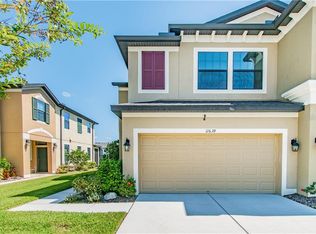
- $461,5003 bd2 ba1.9k sqft11647 Crowned Sparrow Ln, Tampa, FL 33626Off Market
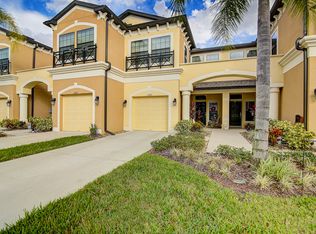
- $495,4003 bd2 ba2.2k sqft11639 Crowned Sparrow Ln, Tampa, FL 33626Off Market
- $391,5002 bd3 ba1.7k sqft11649 Crowned Sparrow Ln, Tampa, FL 33626Off Market
- $377,4002 bd2 ba1.6k sqft11637 Crowned Sparrow Ln, Tampa, FL 33626Off Market
- $368,2002 bd3 ba1.6k sqft11651 Crowned Sparrow Ln, Tampa, FL 33626Off Market
- $424,2003 bd2 ba1.8k sqft11635 Crowned Sparrow Ln, Tampa, FL 33626Off Market
- $423,5003 bd3 ba1.9k sqft11653 Crowned Sparrow Ln, Tampa, FL 33626Off Market
- $515,6003 bd3 ba2.2k sqft11633 Crowned Sparrow Ln, Tampa, FL 33626Off Market
Nearby schools
GreatSchools rating
- 8/10Deer Park Elementary SchoolGrades: PK-5Distance: 1.6 mi
- 3/10Davidsen Middle SchoolGrades: 6-8Distance: 0.1 mi
- 8/10Sickles High SchoolGrades: 9-12Distance: 1.8 mi
Schools provided by the listing agent
- Elementary: Deer Park Elem-HB
- Middle: Davidsen-HB
- High: Sickles-HB
Source: Stellar MLS. This data may not be complete. We recommend contacting the local school district to confirm school assignments for this home.
Get a cash offer in 3 minutes
Find out how much your home could sell for in as little as 3 minutes with a no-obligation cash offer.
Estimated market value
$487,600
Get a cash offer in 3 minutes
Find out how much your home could sell for in as little as 3 minutes with a no-obligation cash offer.
Estimated market value
$487,600
- Florida
- Hillsborough County
- Westchase
- 33626
- 11641 CROWNED SPARROW LANE
Nearby cities
Nearby neighborhoods
Nearby zip codes
Other Westchase Topics
