Skip main navigation
Off market
  • $391,500

    11649 Crowned Sparrow Ln, Tampa, FL 33626

    2beds
    1,700sqft
    Townhouse
    Built in 2015
    2,199 Square Feet Lot
    $391,500 Zestimate®
    $230/sqft
    $2,500 Estimated rent

    Home value

    $391,500

    $372,000 - $411,000

    $2,500/mo

    Zestimate® history
    Loading
    Loading...

    Owner options

    List your home for rent

    $2,500/mo

    Rent Zestimate®

    Find your next renter with Zillow Rental Manager. Plus, with online applications, you can quickly screen prospective tenants – for free.

    Learn more

    $2,500/mo

    Rent Zestimate®

    Refinance and save

    $2,951/mo

    Est. payment

    Refinancing to a lower rate could help reduce your monthly payments and save thousands over the life of the loan.

    See today's rates

    $2,951/mo

    Est. payment

    Explore your selling options

    Work with a Zillow partner agent

    Leverage their expertise and Zillow's premium Showcase listings to get your home seen by more buyers.

    Get started

    List with your own agent

    Get your home in front of millions of buyers by listing it on Zillow.

    Learn how to do it

    Sell it yourself

    Take full control of how buyers see your home on Zillow by listing For Sale by Owner (FSBO).

    List your home

    What's special

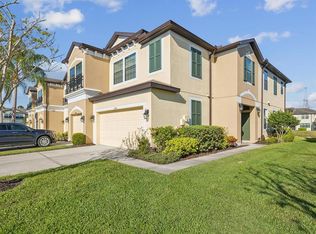
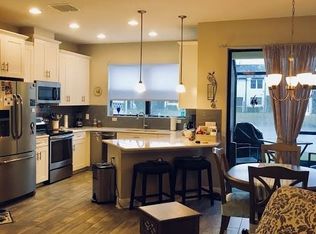
    Luxurious finishes in this WATER VIEW 2015 townhome. Amazing location, Boutique Gated Community of West Lake Townhomes is ideally located between Citrus Park and Westchase in A-rated schools! Steps from the community center, this Bridgewater II floorplan features 2 bedrooms with a huge bonus room upstairs, open layout, 2.5 baths, and 1 car garage. The large master bedroom has a closet that extends the length of the bedroom. Master bathroom has a walk in shower, dual vanities, and linen closet! High ceilings and lots of windows give this home a bright, welcoming feel. Upstairs laundry has cabinetry and front load washer and dryer that stay with the home! The open gourmet kitchen features a huge island which is great for entertaining. 42" upgraded cabinets, large walk in pantry with extra shelving, and brushed nickel hardware! Granite countertop in the kitchen with upgraded GE stainless steel appliances with French door refrigerator. All baths feature granite tops. The garage has a brand new belt driven garage door opener, ceiling storage racks, and an insulated garage door. The large covered lanai and patio are screened and look out onto the pond. Pets are allowed at West Lake, so your furry friends will love it! This gated community is close to all the best restaurants & shopping in Citrus Park and Westchase. Wall mounted TV's stay with full price offer.

    This property is not currently displayed as for sale or rent on Zillow. This may be different from what's on other websites or public sources.

    Facts & features

    Interior

    Bedrooms & bathrooms
    • Bedrooms: 2
    • Bathrooms: 3
    • Full bathrooms: 2
    • 1/2 bathrooms: 1
    Heating
    • Other
    Cooling
    • Central
    Appliances
    • Laundry: Inside, Upper Floor
    Features
    • Ceiling Fans(s), Split Bedroom, Walk-In Closet(s), Open Floorplan, Eating Space In Kitchen, Kitchen/Family Room Combo, Built in Features
    • Flooring: Tile, Other, Carpet, Concrete, Hardwood
    • Windows: Blinds, ENERGY STAR Qualified Windows, Insulated Windows
    Interior area
    • Structure area source: Public Records
    • Total interior livable area: 1,700 sqft

    Property

    Accessibility
    • Accessibility features: Accessible Approach with Ramp, Stair Lift
    Features
    • Levels: Two
    • Patio & porch: Covered, Enclosed, Patio, Porch, Screened, Front Porch, Rear Porch
    • Exterior features: Stucco
    • Waterfront features: Pond
    Lot
    • Size: 2,199 Square Feet
    Details
    • Parcel number: 172815A05000005000130U
    • Zoning: PD

    Construction

    Type & style
    • Home type: Townhouse
    Materials
    • masonry
    • Roof: Composition
    Condition
    • Completed
    • Year built: 2015
    Details
    • Builder model: Bridgewater II
    • Builder name: M/I Homes

    Utilities & green energy

    • Sewer: Public Sewer
    • Water: Public
    • Utilities for property: Cable Available, Public, BB/HS Internet Available, Cable Connected, Street Lights, Underground Utilities, Fiber Optics
    Green energy
    • Green verification: ENERGY STAR Certified Homes
    • Energy efficient items: Appliances, Insulation, Roof, Windows, HVAC, Water Heater, Lighting

    Community & HOA

    Community
    • Security: Gated Community, Smoke Detector(s)
    • Subdivision: WEST LAKE TOWNHOMES
    HOA
    • Has HOA: Yes
    • Services included: Maintenance Grounds, Maintenance Exterior, Pest Control, Community Pool, Pool Maintenance
    • HOA fee: $235 monthly
    Location
    • Region: Tampa

    Financial & listing details

    • Price per square foot: $230/sqft
    • Tax assessed value: $338,056
    • Annual tax amount: $4,746

    Price history

    DateEventPrice
    3/4/2019Sold$275,000$162/sqft
    Source: Public Record Report a problem
    1/16/2019Price change$275,000-0.9%$162/sqft
    Source: PURPLEBRICKS REALTY INC. #T3142442 Report a problem
    1/9/2019Price change$277,4000%$163/sqft
    Source: PURPLEBRICKS REALTY INC. #T3142442 Report a problem
    1/2/2019Price change$277,500-0.5%$163/sqft
    Source: PURPLEBRICKS REALTY INC. #T3142442 Report a problem
    12/18/2018Price change$278,800-0.4%$164/sqft
    Source: PURPLEBRICKS REALTY INC. #T3142442 Report a problem
    11/19/2018Listed for sale$279,900+13.2%$165/sqft
    Source: PURPLEBRICKS REALTY INC. #T3142442 Report a problem
    1/6/2016Sold$247,300$145/sqft
    Source: Public Record Report a problem

    Public tax history

    YearProperty taxesTax assessment
    2025$4,746 +8.5%$262,725 +2.9%
    2024$4,375 +3.8%$255,321 +3%
    2023$4,216 +4.7%$247,884 +3%
    2022$4,029 +1.1%$240,664 +3%
    2021$3,987 +2.4%$233,654 +1.4%
    2020$3,893 +46.7%$230,428 +41%
    2019$2,654 $163,423 +2.3%
    2018$2,654 +1.4%$159,711 -16.6%
    2017$2,618 +1.4%$191,579 +25%
    2016$2,581 -7.1%$153,209 +6001.5%
    2015$2,779 $2,511
    Find assessor info on the county website

    Neighborhood: 33626

    Nearby schools

    GreatSchools rating
    Schools provided by the listing agent
    • Elementary: Deer Park Elem-HB
    • Middle: Davidsen-HB
    • High: Sickles-HB

    Source: The MLS. This data may not be complete. We recommend contacting the local school district to confirm school assignments for this home.

    Get a cash offer in 3 minutes
    Find out how much your home could sell for in as little as 3 minutes with a no-obligation cash offer.
    Estimated market value
    $391,500
    Get a cash offer in 3 minutes
    Find out how much your home could sell for in as little as 3 minutes with a no-obligation cash offer.
    Estimated market value
    $391,500