A beautifully updated single-story home. Built by Highland Homes and thoughtfully remodeled, this 3-bedroom, 2-bathroom residence offers 2,036 square feet of open, flowing living space designed for both comfort and style. From the moment you step inside, you'll notice the extensive tile flooring, soaring high ceilings, and an abundance of natural light that give the home an inviting, airy feel. kitchen featuring granite countertops, a center island with breakfast bar, a walk-in pantry, recessed lighting, and an eat-in dining area. The open floorplan connects seamlessly to multiple living and dining spaces, offering flexibility to suit your lifestyle. The primary suite is conveniently located on the main level and includes a ceiling fan, spacious walk-in closet, double vanity, and a relaxing soaking tub. Two additional bedrooms round out this thoughtfully designed layout. Additional highlights include: Gas fireplace for cozy evenings, Brick and stone exterior with great curb appeal, 2-car garage with multi-door access, In-ground sprinkler system. Privacy-backed yard — no rear neighbors. Located close to the Shadow Glen clubhouse and golf course, with easy access to US-290, this home offers peaceful suburban living with city convenience.
Active
Price cut: $19K (7/14)
$349,000
11633 Sun Glass Dr, Manor, TX 78653
3beds
2,036sqft
Single Family Residence
Built in 2007
7,326 Square Feet Lot
$-- Zestimate®
$171/sqft
$50/mo HOA
What's special
Soaring high ceilingsRecessed lightingAbundance of natural lightEat-in dining areaExtensive tile flooringSpacious walk-in closetRelaxing soaking tub
- 91 days
- 106
- 7
Zillow last checked:
Listing updated:
Listed by:
Minerva Juarez (512) 733-3557,
All City Real Estate Ltd. Co (866) 277-6005
Source: Unlock MLS,MLS#: 6848950
Facts & features
Interior
Bedrooms & bathrooms
- Bedrooms: 3
- Bathrooms: 2
- Full bathrooms: 2
- Main level bedrooms: 1
Heating
- Central
Cooling
- Central Air
Appliances
- Included: Washer/Dryer
Features
- None
- Flooring: Carpet, Laminate
- Windows: None
- Number of fireplaces: 1
- Fireplace features: Dining Room, Gas, Masonry
Interior area
- Total interior livable area: 2,036 sqft
Video & virtual tour
Property
Parking
- Total spaces: 2
- Parking features: None
- Garage spaces: 2
Accessibility
- Accessibility features: Accessible Doors, Accessible Full Bath, Accessible Hallway(s), Accessible Washer/Dryer
Features
- Levels: One
- Stories: 1
- Patio & porch: Covered
- Exterior features: None
- Pool features: None
- Fencing: Back Yard, Fenced
- Has view: Yes
- View description: City, Neighborhood
- Waterfront features: None
Lot
- Size: 7,326 Square Feet
- Features: Front Yard
Details
- Additional structures: None
- Parcel number: 02416703110000
- Special conditions: Estate
Construction
Type & style
- Home type: SingleFamily
- Property subtype: Single Family Residence
Materials
- Foundation: Slab
- Roof: Asbestos Shingle
Condition
- Resale
- New construction: No
- Year built: 2007
Utilities & green energy
- Sewer: Public Sewer
- Water: Municipal Utility District (MUD)
- Utilities for property: Electricity Available, Natural Gas Connected, Water Available
Community & HOA
Community
- Features: Playground, Pool
- Subdivision: Shadowglen Ph 01 Sec 10
HOA
- Has HOA: Yes
- Services included: See Remarks
- HOA fee: $298 semi-annually
- HOA name: Shadowglen
Location
- Region: Manor
Financial & listing details
- Price per square foot: $171/sqft
- Tax assessed value: $338,482
- Annual tax amount: $8,474
- Date on market: 6/6/2026
- Listing terms: Cash,Conventional,FHA,VA Loan
- Electric utility on property: Yes
Estimated market value
Not available
Estimated sales range
Not available
$2,138/mo
Price history
| Date | Event | Price |
|---|---|---|
| 7/14/2026 | Price change | $349,000-5.2%$171/sqft |
Source:  Unlock MLS #6848950 Report a problem Unlock MLS #6848950 Report a problem | ||
| 7/7/2026 | Price change | $368,000-0.3%$181/sqft |
Source: Unlock MLS #6848950 Report a problem | ||
| 6/24/2026 | Price change | $369,000-5.1%$181/sqft |
Source: Unlock MLS #6848950 Report a problem | ||
| 6/6/2026 | Listed for sale | $389,000+289%$191/sqft |
Source: Unlock MLS #6848950 Report a problem | ||
| 3/23/2026 | Listing removed | $100,000$49/sqft |
Source: BHHS broker feed #4210871 Report a problem | ||
| 1/15/2026 | Pending sale | $100,000$49/sqft |
Source: BHHS broker feed #4210871 Report a problem | ||
| 12/29/2025 | Sold | -- |
Source: Public Record Report a problem | ||
| 12/7/2025 | Listed for sale | $100,000-70.1%$49/sqft |
Source: BHHS broker feed #4210871 Report a problem | ||
| 12/2/2025 | Listing removed | $335,000$165/sqft |
Source: Unlock MLS #4056740 Report a problem | ||
| 9/17/2025 | Contingent | $335,000$165/sqft |
Source: Unlock MLS #4056740 Report a problem | ||
| 7/21/2025 | Listed for sale | $335,000-2.9%$165/sqft |
Source: Unlock MLS #4056740 Report a problem | ||
| 7/4/2025 | Listing removed | $345,000$169/sqft |
Source: Unlock MLS #1920292 Report a problem | ||
| 6/27/2025 | Listed for sale | $345,000+15%$169/sqft |
Source: Unlock MLS #1920292 Report a problem | ||
| 3/11/2025 | Contingent | $299,999$147/sqft |
Source: Unlock MLS #1920292 Report a problem | ||
| 3/5/2025 | Price change | $299,9990%$147/sqft |
Source: Unlock MLS #1920292 Report a problem | ||
| 1/12/2025 | Listed for sale | $300,000-24.8%$147/sqft |
Source: Unlock MLS #1920292 Report a problem | ||
| 4/8/2024 | Listing removed | $399,000$196/sqft |
Source: Kuper Sotheby's International Realty #8751695 Report a problem | ||
| 3/7/2024 | Contingent | $399,000$196/sqft |
Source: Unlock MLS #8751695 Report a problem | ||
| 3/6/2024 | Pending sale | $399,000$196/sqft |
Source: Kuper Sotheby's International Realty #8751695 Report a problem | ||
| 3/5/2024 | Sold | -- |
Source: Agent Provided Report a problem | ||
| 2/29/2024 | Listed for sale | $399,000$196/sqft |
Source: Unlock MLS #8751695 Report a problem | ||
Public tax history
| Year | Property taxes | Tax assessment |
|---|---|---|
| 2025 | $8,833 +24.5% | $338,482 +0.9% |
| 2024 | $7,092 +13.8% | $335,571 +10% |
| 2023 | $6,230 -10.7% | $305,065 +10% |
| 2022 | $6,976 | $277,332 +10% |
| 2021 | -- | $252,120 +7.8% |
| 2020 | $6,476 -0.6% | $233,800 -4.4% |
| 2019 | $6,512 +12.7% | $244,511 +8.8% |
| 2018 | $5,777 | $224,820 +10% |
| 2017 | $5,777 +25.4% | $204,382 +10% |
| 2016 | $4,605 | $185,802 +10% |
| 2015 | $4,605 | $168,911 +10% |
| 2014 | $4,605 | $153,555 +1.2% |
| 2013 | -- | $151,709 +10% |
| 2012 | -- | $137,917 -12.4% |
| 2011 | -- | $157,361 -7.8% |
| 2010 | -- | $170,681 -15.3% |
| 2009 | -- | $201,562 -0.4% |
| 2008 | -- | $202,292 |
Find assessor info on the county website
Monthly payment
Est. payment
Payment breakdown
Explore the cost of this home by adjusting the details. Changes won't be saved.Climate risks
Neighborhood: 78653
Nearby schools
Schools provided by the listing agent
- Elementary: Blake Manor
- Middle: Manor (Manor ISD)
- High: Manor
- District: Manor ISD
Source: Unlock MLS. This data may not be complete. We recommend contacting the local school district to confirm school assignments for this home.
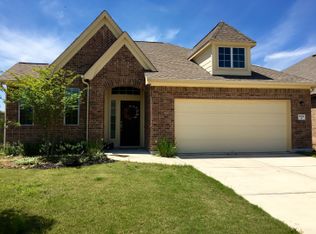


Similar homes
- $345,0003 bd2 ba1.7k sqft501 Duroc Dr, Hutto, TX 78634Active

 MLS ID #6552425, Joe Davalos, Davalos & Associates. Unlock MLS
 - from $355,9994 bd3 ba2.2k sqftLuna Plan, Meadowlark Preserve : Lonestar Collection, Pflugerville, TX 78660New Construction
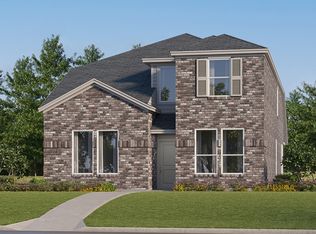 Lennar Homes
 - $342,9994 bd2 ba2k sqft17905 Orchard Oriel Way, Pflugerville, TX 78660Active
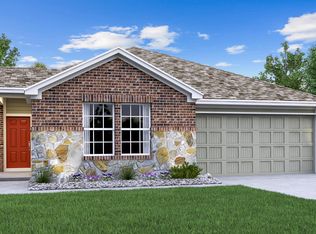 Unlock MLS
 - $340,9994 bd3 ba2.2k sqft17720 Spotted Towhee Dr #2, Pflugerville, TX 78660Active
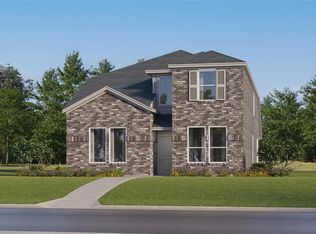 Unlock MLS
 - $343,9994 bd3 ba2.2k sqft17721 Yellow Warbler Way #8, Pflugerville, TX 78660ActiveUnlock MLS
- $345,7493 bd3 ba2.1k sqft17918 Yellow Warbler Way, Pflugerville, TX 78660ActiveUnlock MLS
- $325,9993 bd3 ba2k sqft17721 Yellow Warbler Way #6, Pflugerville, TX 78660ActiveUnlock MLS
- $300,9993 bd3 ba1.6k sqft17921 Nashville Warbler Rd, Pflugerville, TX 78660ActiveUnlock MLS
- $375,9994 bd4 ba2.5k sqft17917 Orchard Oriel Way, Pflugerville, TX 78660ActiveUnlock MLS
- $377,9994 bd4 ba2.5k sqft18012 Orchard Oriel Way, Pflugerville, TX 78660ActiveUnlock MLS
- $303,9993 bd3 ba1.6k sqft17901 Nashville Warbler Rd, Pflugerville, TX 78660ActiveUnlock MLS
