Skip main navigation
Closed
  • $188,300

    11634 Club House Dr #26, North Royalton, OH 44133

    3beds
    1,400sqft
    Townhouse, Condominium, Multi Family
    Built in 1979
    -- sqft lot
    $188,300 Zestimate®
    $135/sqft
    $1,773 Estimated rent

    Home value

    $188,300

    $179,000 - $198,000

    $1,773/mo

    Zestimate® history
    Loading
    Loading...

    Owner options

    List your home for rent

    $1,773/mo

    Rent Zestimate®

    Find your next renter with Zillow Rental Manager. Plus, with online applications, you can quickly screen prospective tenants – for free.

    Learn more

    $1,773/mo

    Rent Zestimate®

    Refinance and save

    $1,669/mo

    Est. payment

    Refinancing to a lower rate could help reduce your monthly payments and save thousands over the life of the loan.

    See today's rates

    $1,669/mo

    Est. payment

    Explore your selling options

    Work with a Zillow partner agent

    Leverage their expertise and Zillow's premium Showcase listings to get your home seen by more buyers.

    Get started

    List with your own agent

    Get your home in front of millions of buyers by listing it on Zillow.

    Learn how to do it

    Sell it yourself

    Take full control of how buyers see your home on Zillow by listing For Sale by Owner (FSBO).

    List your home

    What's special

    Utility roomPrivate patioNew paintHalf bathSpacious bedroomsNewer hvacGenerous closet space

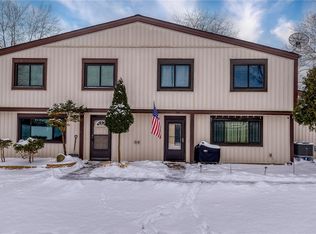
    Prepare to be moved by this meticulous, three bedroom condo nestled in the desirable city of North Royalton. As soon as you arrive to the development you will feel an overwhelming calmness come over you from the serene setting and impressed with all the amenities The Harbor Light Community has to offer- including a community center, pools, and tennis courts. When you pull into the driveway you will be greeted with an attached garage (leading to the kitchen) and a walk way leading to the front door, that features a private patio that has been tastefully landscaped. Upon entering the door you will be impressed by the spacious living room and dining room, giving you an open feel and tastefully updated. The kitchen recently has been upgraded with new paint, hardware, and countertops. As well, newer HVAC and HWT located in the utility room and a conveniently located half bath. As you move to the second floor you will be impressed by the three spacious bedrooms that have been recently painte

    This property is not currently displayed as for sale or rent on Zillow. This may be different from what's on other websites or public sources.

    Zillow last checked:

    Listing updated:

    Listed by:

    Hannah Pannetti hpannetti@kw.com(216)403-2447,

    Keller Williams Citywide,

    Jamie Proctor 440-382-2301,

    Keller Williams Citywide

    Bought with:

    Christine Revay, 2022007949

    RE/MAX Above & Beyond

    Source: MLS Now,MLS#: 4471758MLS LogoOriginating MLS: Akron Cleveland Association of REALTORS

    Facts & features

    Interior

    Bedrooms & bathrooms
    • Bedrooms: 3
    • Bathrooms: 3
    • Full bathrooms: 1
    • 1/2 bathrooms: 2
    • Main level bathrooms: 1
    Primary bedroom
    • Description: Flooring: Carpet
    • Level: Second
    • Dimensions: 11.00 x 15.00
    Bedroom
    • Description: Flooring: Carpet
    • Level: Second
    • Dimensions: 12.00 x 14.00
    Bedroom
    • Description: Flooring: Carpet
    • Level: Second
    • Dimensions: 12.00 x 10.00
    Dining room
    • Description: Flooring: Laminate,Luxury Vinyl Tile
    • Level: First
    • Dimensions: 11.00 x 8.00
    Kitchen
    • Description: Flooring: Laminate,Luxury Vinyl Tile
    • Level: First
    • Dimensions: 16.00 x 9.00
    Living room
    • Description: Flooring: Laminate,Luxury Vinyl Tile
    • Level: First
    • Dimensions: 13.00 x 18.00
    Heating
    • Electric, Forced Air, Heat Pump
    Cooling
    • Central Air
    Appliances
    • Included: Dishwasher, Disposal, Microwave, Range, Refrigerator
    • Laundry: In Unit
    Features
    • Has basement: No
    • Has fireplace: No
    Interior area
    • Total structure area: 1,400
    • Total interior livable area: 1,400 sqft
    • Finished area above ground: 1,400

    Property

    Parking
    • Total spaces: 1
    • Parking features: Attached, Direct Access, Garage, Paved
    • Attached garage spaces: 1
    Features
    • Levels: Two
    • Stories: 2
    • Pool features: Community
    Details
    • Parcel number: 48127580

    Construction

    Type & style
    • Home type: Condo
    • Architectural style: Multiplex
    • Property subtype: Townhouse, Condominium, Multi Family
    • Attached to another structure: Yes
    Materials
    • Wood Siding
    • Roof: Asphalt,Fiberglass
    Condition
    • Year built: 1979

    Utilities & green energy

    • Water: Public

    Community & HOA

    Community
    • Features: Playground, Park, Pool, Tennis Court(s)
    • Subdivision: Harbour Light Condo
    HOA
    • Has HOA: Yes
    • Services included: Association Management, Insurance, Maintenance Grounds, Maintenance Structure, Parking, Recreation Facilities, Snow Removal, Trash
    • HOA fee: $297 monthly
    • HOA name: Harbour Light Condominium No. 4
    Location
    • Region: North Royalton

    Financial & listing details

    • Price per square foot: $135/sqft
    • Tax assessed value: $142,600
    • Annual tax amount: $2,026
    • Date on market: 7/5/2023
    • Cumulative days on market: 5 days
    • Listing terms: Cash,Conventional

    Price history

    DateEventPrice
    8/21/2023Sold$162,500+12.1%$116/sqft
    Source: MLS Now #4471758 Report a problem
    7/11/2023Pending sale$145,000$104/sqft
    Source: MLS Now #4471758 Report a problem
    7/5/2023Listed for sale$145,000+57.6%$104/sqft
    Source: MLS Now #4471758 Report a problem
    10/16/2019Sold$92,000-2.6%$66/sqft
    Source: MLS Now #4126663 Report a problem
    9/9/2019Pending sale$94,500$68/sqft
    Source: Keller Williams Grt Cleve SW #4126663 Report a problem
    8/28/2019Price change$94,500-4.5%$68/sqft
    Source: Keller Williams Grt Cleve SW #4126663 Report a problem
    8/20/2019Listed for sale$99,000$71/sqft
    Source: Keller Williams Grt Cleve SW #4126663 Report a problem

    Public tax history

    YearProperty taxesTax assessment
    2025$2,728 -5.9%$49,910
    2024$2,900 +42.2%$49,910 +55%
    2023$2,039 +0.7%$32,200
    2022$2,026 -1%$32,200
    2021$2,047 +1.2%$32,200 +6.5%
    2020$2,023 +0.7%$30,240
    2019$2,009 +1.2%$30,240
    2018$1,984 +1.7%$30,240 +15.2%
    2017$1,951 +15.4%$26,250
    2016$1,690 $26,250
    2015$1,690 -20.7%$26,250 -20%
    2014$2,130 +1.3%$32,830
    2013$2,102 +3.5%$32,830
    2012$2,030 +2%$32,830 +0.9%
    2011$1,991 -0.2%$32,550
    2010$1,995 +1.1%$32,550
    2009$1,972 +9.3%$32,550 -4%
    2008$1,804 +1.1%$33,920
    2007$1,784 -0.3%$33,920
    2006$1,790 +1%$33,920 +3.9%
    2005$1,773 +0.1%$32,660
    2004$1,772 +1.8%$32,660
    2003$1,741 +3.5%$32,660 +4.9%
    2002$1,681 -37.2%$31,120
    2001$2,676 -0.6%$31,120
    2000$2,692 $31,120
    Find assessor info on the county website

    Neighborhood: 44133

    Nearby schools

    GreatSchools rating
    Schools provided by the listing agent
    • District: North Royalton CSD - 1821

    Source: MLS Now. This data may not be complete. We recommend contacting the local school district to confirm school assignments for this home.

    Get a cash offer in 3 minutes
    Find out how much your home could sell for in as little as 3 minutes with a no-obligation cash offer.
    Estimated market value
    $188,300
    Get a cash offer in 3 minutes
    Find out how much your home could sell for in as little as 3 minutes with a no-obligation cash offer.
    Estimated market value
    $188,300