Skip main navigation
Closed
  • $202,000

    11686 Clubhouse Dr, North Royalton, OH 44133

    3beds
    1,400sqft
    Townhouse, Condominium
    Built in 1979
    -- sqft lot
    $203,600 Zestimate®
    $144/sqft
    $1,769 Estimated rent

    Home value

    $203,600

    $189,000 - $220,000

    $1,769/mo

    Zestimate® history
    Loading
    Loading...

    Owner options

    List your home for rent

    $1,769/mo

    Rent Zestimate®

    Find your next renter with Zillow Rental Manager. Plus, with online applications, you can quickly screen prospective tenants – for free.

    Learn more

    $1,769/mo

    Rent Zestimate®

    Refinance and save

    $1,747/mo

    Est. payment

    Refinancing to a lower rate could help reduce your monthly payments and save thousands over the life of the loan.

    See today's rates

    $1,747/mo

    Est. payment

    Explore your selling options

    Work with a Zillow partner agent

    Leverage their expertise and Zillow's premium Showcase listings to get your home seen by more buyers.

    Get started

    List with your own agent

    Get your home in front of millions of buyers by listing it on Zillow.

    Learn how to do it

    Sell it yourself

    Take full control of how buyers see your home on Zillow by listing For Sale by Owner (FSBO).

    List your home

    What's special

    Three generous bedroomsStylish half bathElegant barn doorsModern open floor planUpgraded ceiling fansAll appliances includedSoft-close vanity
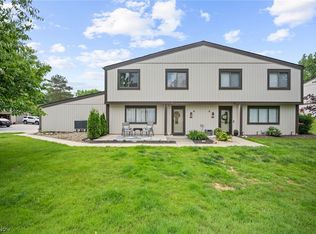
    Welcome to this beautifully updated 3-bedroom, 3 bath townhome featuring an attached one-car garage and a modern open floor plan. The private side patio, surrounded by greenery, is perfect for outdoor gatherings. Inside, you'll find a contemporary kitchen with newer cabinets and all appliances included, featuring a refrigerator that's just one month old and comes with a two-year warranty. Additional conveniences include an enclosed laundry room, a pantry with barn doors, and a stylish half bath. The spacious living and dining area showcases luxury vinyl flooring, while upstairs are three generous bedrooms and fully remodeled full and half baths, both with elegant barn doors. The master bath includes a heated jacuzzi tub and a soft-close vanity. Recent updates include a new A/C unit and furnace with a UV humidifier (October 2024), four-year-old windows, halo lighting in the hallway, and upgraded ceiling fans. All bathrooms have been updated within the last five years. Don’t miss your chance to make this charming townhome your own! The garage fridge and freezer will convey.

    Zillow last checked:

    Listing updated:

    Listed by:

    Jean M Carney 216-832-6260 jeanmcarney@aol.com,

    McDowell Homes Real Estate Services,

    Armand D Rossi 440-759-0674,

    McDowell Homes Real Estate Services

    Bought with:

    Robert L Rogers, 2015005456

    Howard Hanna

    Brian Gorski, 2021001339

    Howard Hanna

    Source: MLS Now,MLS#: 5188564MLS LogoOriginating MLS: Lake Geauga Area Association of REALTORS

    Facts & features

    Interior

    Bedrooms & bathrooms
    • Bedrooms: 3
    • Bathrooms: 3
    • Full bathrooms: 1
    • 1/2 bathrooms: 2
    • Main level bathrooms: 1
    Primary bedroom
    • Description: Flooring: Carpet
    • Level: First
    • Dimensions: 15 x 11
    Bedroom
    • Description: Flooring: Carpet
    • Level: Second
    • Dimensions: 14 x 11
    Bedroom
    • Description: Flooring: Carpet
    • Level: Second
    • Dimensions: 11 x 11
    Dining room
    • Description: Flooring: Luxury Vinyl Tile
    • Level: First
    • Dimensions: 11 x 7
    Kitchen
    • Description: Flooring: Luxury Vinyl Tile
    • Level: First
    • Dimensions: 15 x 10
    Laundry
    • Level: First
    Living room
    • Description: Flooring: Luxury Vinyl Tile
    • Level: First
    • Dimensions: 17 x 12
    Heating
    • Electric, Heat Pump
    Cooling
    • Central Air, Heat Pump
    Appliances
    • Laundry: Main Level
    Features
    • Open Floorplan
    • Has basement: No
    • Has fireplace: No
    Interior area
    • Total structure area: 1,400
    • Total interior livable area: 1,400 sqft
    • Finished area above ground: 1,400

    Property

    Parking
    • Total spaces: 1
    • Parking features: Attached, Garage
    • Attached garage spaces: 1
    Features
    • Levels: Two
    • Stories: 2
    • Patio & porch: Patio
    • Exterior features: Playground
    • Has private pool: Yes
    • Pool features: Association, Community
    Lot
    • Size: 4.2 Acres
    • Features: Landscaped, See Remarks
    Details
    • Parcel number: 48127574
    • Special conditions: Standard

    Construction

    Type & style
    • Home type: Condo
    • Property subtype: Townhouse, Condominium
    • Attached to another structure: Yes
    Materials
    • Cedar
    • Foundation: Slab
    • Roof: Asphalt,Shingle
    Condition
    • Updated/Remodeled
    • Year built: 1979

    Utilities & green energy

    • Sewer: Public Sewer
    • Water: Public

    Community & HOA

    Community
    • Features: Clubhouse, Lake, Other, Playground, Pool, Shopping, Tennis Court(s)
    HOA
    • Has HOA: Yes
    • Services included: Association Management, Insurance, Maintenance Grounds, Maintenance Structure, Parking, Recreation Facilities, Reserve Fund, Snow Removal, Trash
    • HOA fee: $275 monthly
    • HOA name: Continental Management
    Location
    • Region: North Royalton

    Financial & listing details

    • Price per square foot: $144/sqft
    • Annual tax amount: $2,958
    • Date on market: 2/24/2026
    • Cumulative days on market: 51 days
    • Listing terms: Cash,Conventional

    Price history

    DateEventPrice
    4/13/2026Sold$202,000-1.4%$144/sqft
    Source: MLS Now #5188564 Report a problem
    2/27/2026Contingent$204,900$146/sqft
    Source: MLS Now #5188564 Report a problem
    2/27/2026Pending sale$204,900$146/sqft
    Source: MLS Now #5188564 Report a problem
    2/24/2026Listed for sale$204,900+104.9%$146/sqft
    Source: MLS Now #5188564 Report a problem
    4/25/2006Sold$100,000$71/sqft
    Source: MLS Now #2264052 Report a problem

    Public tax history

    Tax history is unavailable.

    Neighborhood: 44133

    Nearby schools

    GreatSchools rating
    Schools provided by the listing agent
    • District: North Royalton CSD - 1821

    Source: MLS Now. This data may not be complete. We recommend contacting the local school district to confirm school assignments for this home.

    Get a cash offer in 3 minutes
    Find out how much your home could sell for in as little as 3 minutes with a no-obligation cash offer.
    Estimated market value
    $203,600
    Get a cash offer in 3 minutes
    Find out how much your home could sell for in as little as 3 minutes with a no-obligation cash offer.
    Estimated market value
    $203,600