Skip main navigation
Sold for $225,000
  • $225,000

    11634 Dennis Dr, Princess Anne, MD 21853

    3beds
    1,386sqft
    Single Family Residence
    Built in 2004
    6,041 Square Feet Lot
    $250,400 Zestimate®
    $162/sqft
    $1,918 Estimated rent

    Home value

    $250,400

    $238,000 - $263,000

    $1,918/mo

    Zestimate® history
    Loading
    Loading...

    Owner options

    List your home for rent

    $1,918/mo

    Rent Zestimate®

    Find your next renter with Zillow Rental Manager. Plus, with online applications, you can quickly screen prospective tenants – for free.

    Learn more

    $1,918/mo

    Rent Zestimate®

    Refinance and save

    $2,935/mo

    Est. payment

    Refinancing to a lower rate could help reduce your monthly payments and save thousands over the life of the loan.

    See today's rates

    $2,935/mo

    Est. payment

    Explore your selling options

    Work with a Zillow partner agent

    Leverage their expertise and Zillow's premium Showcase listings to get your home seen by more buyers.

    Get started

    List with your own agent

    Get your home in front of millions of buyers by listing it on Zillow.

    Learn how to do it

    Sell it yourself

    Take full control of how buyers see your home on Zillow by listing For Sale by Owner (FSBO).

    List your home

    What's special

    Gas fireplaceLush grassFinished roomDouble vanityHigh ceilingsTrek deckBeautiful landscaping
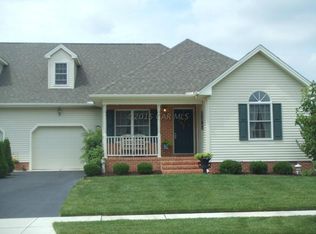
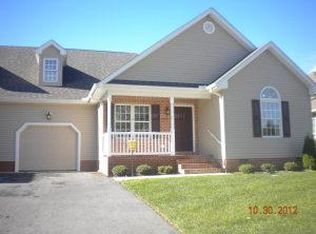
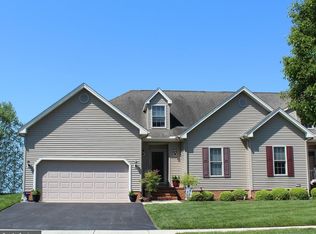
    Welcome to Beckford Manor! After being greeted by lush grass and beautiful landscaping, the entry of this home opens to the living room which boasts high ceilings, a gas fireplace and new LVP flooring. Off of the living area there are two bedrooms and one full bath. The front bedroom also has high ceilings and a large window, making it feel big and bright. The eat-in kitchen has new appliances, and the back slider goes out to a trek deck- the perfect place to watch the sunset over the fields. The owner's suite is also at the rear of the home with a double vanity in the full bathroom. This home is equipped with plenty of bonus space! There is a huge unfinished area over the garage, as well as a small, finished room off the kitchen that can be used to meet your needs as an office, playroom, or additional sitting area. This is a rare opportunity to own a well-maintained twin home in Princess Anne, so make your showing appointment today!

    Zillow last checked:

    Listing updated:

    Listed by:

    Josh Rose 302-883-1201,

    Worthington Realty Group, LLC,

    Listing Team: The Real Roses Team, Co-Listing Team: The Real Roses Team,Co-Listing Agent: Daisy Rose 410-251-4145,

    Worthington Realty Group, LLC

    Bought with:

    Brad Rayfield, 633057

    Coldwell Banker Realty

    Source: Bright MLS,MLS#: MDSO2003310MLS Logo

    Facts & features

    Interior

    Bedrooms & bathrooms
    • Bedrooms: 3
    • Bathrooms: 2
    • Full bathrooms: 2
    • Main level bathrooms: 2
    • Main level bedrooms: 3
    Basement
    • Area: 0
    Heating
    • Forced Air, Natural Gas
    Cooling
    • Central Air, Electric
    Appliances
    • Included: Water Conditioner - Owned, Water Treat System, Electric Water Heater
    Features
    • Ceiling Fan(s)
    • Has basement: No
    • Number of fireplaces: 1
    • Fireplace features: Gas/Propane
    Interior area
    • Total structure area: 1,386
    • Total interior livable area: 1,386 sqft
    • Finished area above ground: 1,386
    • Finished area below ground: 0

    Property

    Parking
    • Total spaces: 1
    • Parking features: Garage Door Opener, Attached, Driveway
    • Attached garage spaces: 1
    • Has uncovered spaces: Yes
    Accessibility
    • Accessibility features: Accessible Doors, Grip-Accessible Features
    Features
    • Levels: One and One Half
    • Stories: 1.5
    • Pool features: None
    Lot
    • Size: 6,041 Square Feet
    Details
    • Additional structures: Above Grade, Below Grade
    • Parcel number: 2001030000
    • Zoning: R-2
    • Special conditions: Standard

    Construction

    Type & style
    • Home type: SingleFamily
    • Architectural style: Other
    • Property subtype: Single Family Residence
    • Attached to another structure: Yes
    Materials
    • Stick Built
    • Foundation: Block, Crawl Space
    Condition
    • New construction: No
    • Year built: 2004

    Utilities & green energy

    • Sewer: Public Sewer
    • Water: Public

    Community & HOA

    Community
    • Subdivision: Beckford Manor
    HOA
    • Has HOA: Yes
    • HOA fee: $1,800 annually
    Location
    • Region: Princess Anne
    • Municipality: Princess Anne

    Financial & listing details

    • Price per square foot: $162/sqft
    • Tax assessed value: $129,700
    • Annual tax amount: $1,442
    • Date on market: 6/8/2023
    • Listing agreement: Exclusive Right To Sell
    • Listing terms: Cash,Conventional,FHA,USDA Loan,VA Loan
    • Ownership: Fee Simple

    Price history

    DateEventPrice
    7/21/2023Sold$225,000-1.7%$162/sqft
    Source: Bright MLS #MDSO2003310 Report a problem
    6/23/2023Pending sale$229,000$165/sqft
    Source: Bright MLS #MDSO2003310 Report a problem
    6/14/2023Contingent$229,000$165/sqft
    Source: Bright MLS #MDSO2003310 Report a problem
    6/8/2023Listed for sale$229,000+129.2%$165/sqft
    Source: Bright MLS #MDSO2003310 Report a problem
    2/2/2018Sold$99,900$72/sqft
    Source: Public Record Report a problem
    12/13/2017Pending sale$99,900$72/sqft
    Source: Long & Foster Real Estate - Salisbury #510101 Report a problem
    11/15/2017Price change$99,900-13.1%$72/sqft
    Source: Long & Foster Real Estate - Salisbury #510101 Report a problem
    8/8/2017Price change$115,000-8%$83/sqft
    Source: Long & Foster Real Estate - Salisbury #510101 Report a problem
    5/4/2017Price change$125,000-10.7%$90/sqft
    Source: Long & Foster Real Estate - Salisbury #510101 Report a problem
    12/9/2016Pending sale$139,900$101/sqft
    Source: Long & Foster Real Estate - Salisbury #505747 Report a problem
    8/15/2016Listed for sale$139,900-12.2%$101/sqft
    Source: Long & Foster Real Estate - Salisbury #505747 Report a problem
    11/24/2004Sold$159,400$115/sqft
    Source: Public Record Report a problem

    Public tax history

    YearProperty taxesTax assessment
    2025$1,980 -39.9%$178,100 +15.7%
    2024$3,295 +18.7%$153,900 +18.7%
    2023$2,776 $129,700
    2022$2,776 -0.1%$129,700
    2021$2,778 -3.5%$129,700 -5%
    2020$2,880 $136,500
    2019$2,880 $136,500
    2018$2,880 +87.6%$136,500 -1.2%
    2017$1,536 -49.7%$138,100
    2016$3,056 $138,100
    2015$3,056 $138,100 -0.4%
    2014-- $138,600
    2013-- $138,600
    2012-- $138,600 -14.4%
    2011-- $161,960 +1.3%
    2010-- $159,836 +1.3%
    2009-- $157,713 +1.4%
    2008-- $155,590 +5.6%
    2007-- $147,366 +5.9%
    2006-- $139,143 +6.3%
    2005-- $130,920
    Find assessor info on the county website

    Neighborhood: 21853

    Nearby schools

    GreatSchools rating
    Schools provided by the listing agent
    • District: Somerset County Public Schools

    Source: Bright MLS. This data may not be complete. We recommend contacting the local school district to confirm school assignments for this home.

    Get pre-qualified for a loan
    At Zillow Home Loans, we can pre-qualify you in as little as 5 minutes with no impact to your credit score.

    An equal housing lender. NMLS #10287.