Welcome to 11634 Laurel Lane in the sought-after Hidden River community. This 4-bedroom, 3-bath home offers a bright, open layout with hardwood floors in the main living area, and brand new carpet (April 2026). The spacious kitchen features granite countertops, stainless steel appliances, abundant cabinetry, a center island, bar-height breakfast counter, and room for a dining table. It opens to the great room with vaulted ceilings, expansive windows, and a fireplace, plus access to the composite deck—perfect for indoor/outdoor living. The main level includes a bedroom with a nearby ¾ bath—ideal for guests, multigenerational living, or a home office—along with convenient main-floor laundry. Formal living and dining rooms provide additional space to gather and entertain. Upstairs, the primary suite offers vaulted ceilings, mountain views, and a spa-like bath with soaking tub, glass-enclosed shower, dual sinks, private water closet, and a large closet. Two additional bedrooms and a full bath complete the upper level. Unfinished basement with endless potential. Two-car attached garage. West-facing with abundant natural light and views of Devil’s Head Mountain. Enjoy Hidden River amenities including pool, clubhouse, tennis, pickleball, and basketball. Just 2 miles to Downtown Parker, with the Tallman Gulch Trail in the neighborhood, and Park Meadows Mall about 15 minutes away. Located in Parker, consistently ranked among the best places to live in the country, offering a strong sense of community and easy access to both Denver and the mountains. Property Video --> https://bit.ly/4e9KfTU
Sold for $630,000
$630,000
11634 Laurel Lane, Parker, CO 80138
4beds
2,994sqft
Single Family Residence
Built in 1993
5,662 Square Feet Lot
$629,900 Zestimate®
$210/sqft
$3,379 Estimated rent
Home value
$629,900
$598,000 - $661,000
$3,379/mo
Zestimate® history
Owner options
List your home for rent
$3,379/mo
Rent Zestimate®
Find your next renter with Zillow Rental Manager. Plus, with online applications, you can quickly screen prospective tenants – for free.
$3,379/mo
Rent Zestimate®
Refinance and save
$3,777/mo
Est. payment
Refinancing to a lower rate could help reduce your monthly payments and save thousands over the life of the loan.
$3,777/mo
Est. payment
Explore your selling options
Work with a Zillow partner agent
Leverage their expertise and Zillow's premium Showcase listings to get your home seen by more buyers.
Get startedList with your own agent
Get your home in front of millions of buyers by listing it on Zillow.
Learn how to do itSell it yourself
Take full control of how buyers see your home on Zillow by listing For Sale by Owner (FSBO).
List your homeWhat's special
Zillow last checked:
Listing updated:
Listed by:
Kathryn Lampert 720-961-3983 kathryn@madisonprops.com,
Madison & Company Properties,
Josh Hanawalt 720-237-1535,
Madison & Company Properties
Bought with:
Kelsey Seaman, 100092968
NextHome Aspire
Source: REcolorado as distributed by MLS GRID,MLS#: 7367516
Facts & features
Interior
Bedrooms & bathrooms
- Bedrooms: 4
- Bathrooms: 3
- Full bathrooms: 2
- 3/4 bathrooms: 1
- Main level bathrooms: 1
- Main level bedrooms: 1
Bedroom
- Description: New Carpet
- Level: Main
Bedroom
- Description: New Carpet, Ceiling Fan
- Level: Upper
Bedroom
- Description: New Carpet, Ceiling Fan
- Level: Upper
Bedroom
- Description: Brand New Carpet, Vaulted Ceilings, Ceiling Fan
- Features: Primary Suite
- Level: Upper
Bathroom
- Level: Main
Bathroom
- Level: Upper
Bathroom
- Description: Soaking Tub, Separate Glass-Enclosed Shower, Two Sinks, Private Water Closet, Large Closet
- Features: En Suite Bathroom, Primary Suite
- Level: Upper
Dining room
- Description: New Carpet, Open To Living Area
- Level: Main
Great room
- Description: Hardwood Floors, Vaulted Ceiling, Ceiling Fan, Fireplace, Lots Of Windows And Natural Light, Access To Backyard
- Level: Main
Kitchen
- Description: Granite Countertops, Stainless Appliances, Island, Bar Height Counter, Room For A Kitchen Table, Adjacent To Living Room
- Level: Main
Laundry
- Description: Washer And Dryer Included, Storage Cabinets
- Level: Main
Living room
- Description: New Carpet, Open To Dining Area
- Level: Main
Heating
- Forced Air
Cooling
- Central Air
Appliances
- Included: Dishwasher, Disposal, Dryer, Freezer, Gas Water Heater, Microwave, Oven, Refrigerator, Washer
Features
- Ceiling Fan(s), Eat-in Kitchen, Five Piece Bath, Granite Counters, High Ceilings, Kitchen Island, Open Floorplan, Primary Suite, Vaulted Ceiling(s), Walk-In Closet(s)
- Flooring: Carpet, Tile, Wood
- Basement: Interior Entry,Unfinished
- Number of fireplaces: 1
- Fireplace features: Gas, Great Room
Interior area
- Total structure area: 2,994
- Total interior livable area: 2,994 sqft
- Finished area above ground: 2,229
- Finished area below ground: 0
Property
Parking
- Total spaces: 2
- Parking features: Concrete
- Attached garage spaces: 2
Features
- Levels: Two
- Stories: 2
- Entry location: Exterior Access
- Patio & porch: Deck
- Exterior features: Lighting, Private Yard, Rain Gutters
- Fencing: Partial
- Has view: Yes
- View description: Mountain(s)
Lot
- Size: 5,662 Square Feet
- Features: Landscaped, Level
Details
- Parcel number: R0330367
- Zoning: PD
- Special conditions: Standard
Construction
Type & style
- Home type: SingleFamily
- Architectural style: Mountain Contemporary
- Property subtype: Single Family Residence
Materials
- Brick, Other
- Foundation: Slab, Structural
- Roof: Composition
Condition
- Year built: 1993
Utilities & green energy
- Electric: 110V
- Sewer: Public Sewer
- Water: Public
- Utilities for property: Electricity Connected
Community & HOA
Community
- Security: Carbon Monoxide Detector(s), Smoke Detector(s), Video Doorbell
- Subdivision: Hidden River
HOA
- Has HOA: Yes
- Amenities included: Clubhouse, Pool, Tennis Court(s)
- HOA fee: $105 monthly
- HOA name: Hidden River
- HOA phone: 303-482-2213
Location
- Region: Parker
Financial & listing details
- Price per square foot: $210/sqft
- Tax assessed value: $582,086
- Annual tax amount: $3,519
- Date on market: 4/26/2026
- Listing terms: 1031 Exchange,Cash,Conventional,FHA,VA Loan
- Exclusions: Seller's Personal Property, Staging Items
- Ownership: Individual
- Electric utility on property: Yes
- Road surface type: Paved
Price history
| Date | Event | Price |
|---|---|---|
| 6/12/2026 | Sold | $630,000-1.6%$210/sqft |
Source:  REcolorado as distributed by MLS GRID #7367516 Report a problem REcolorado as distributed by MLS GRID #7367516 Report a problem | ||
| 5/27/2026 | Pending sale | $640,000$214/sqft |
Source: REcolorado as distributed by MLS GRID #7367516 Report a problem | ||
| 4/25/2026 | Listed for sale | $640,000+33.9%$214/sqft |
Source: REcolorado as distributed by MLS GRID #7367516 Report a problem | ||
| 4/19/2025 | Listing removed | $3,600$1/sqft |
Source: Zillow Rentals Report a problem | ||
| 4/14/2025 | Price change | $3,600-2.7%$1/sqft |
Source: Zillow Rentals Report a problem | ||
| 4/4/2025 | Price change | $3,700-2.6%$1/sqft |
Source: Zillow Rentals Report a problem | ||
| 3/23/2025 | Listed for rent | $3,800$1/sqft |
Source: Zillow Rentals Report a problem | ||
| 4/24/2020 | Sold | $478,000+2.4%$160/sqft |
Source: Public Record Report a problem | ||
| 3/8/2020 | Pending sale | $467,000$156/sqft |
Source: Exit Realty Denver Tech Center #4994322 Report a problem | ||
| 3/4/2020 | Listed for sale | $467,000+166.9%$156/sqft |
Source: Exit Realty Denver Tech Center #4994322 Report a problem | ||
| 9/14/1995 | Sold | $175,000$58/sqft |
Source: Public Record Report a problem | ||
Public tax history
| Year | Property taxes | Tax assessment |
|---|---|---|
| 2025 | $3,370 -1.2% | $36,380 -13.9% |
| 2024 | $3,410 +32.1% | $42,260 -1% |
| 2023 | $2,582 -3.9% | $42,670 +42.9% |
| 2022 | $2,688 | $29,870 -2.8% |
| 2021 | -- | $30,730 +7% |
| 2020 | $2,543 +9.4% | $28,730 |
| 2019 | $2,324 0% | $28,730 +13% |
| 2018 | $2,324 +7.8% | $25,430 |
| 2017 | $2,156 +8.9% | $25,430 +11% |
| 2016 | $1,980 -1.8% | $22,920 |
| 2015 | $2,016 +6.4% | $22,920 +19.4% |
| 2014 | $1,895 | $19,200 |
| 2013 | -- | $19,200 +4.1% |
| 2012 | -- | $18,440 |
| 2011 | -- | $18,440 +3.7% |
| 2010 | -- | $17,780 -16.6% |
| 2009 | $965 | $21,310 |
| 2008 | -- | $21,310 +7.5% |
| 2007 | -- | $19,830 |
| 2006 | $1,820 -0.6% | $19,830 +3.8% |
| 2004 | $1,831 -32.3% | $19,100 -1.5% |
| 2003 | $2,706 | $19,390 |
| 2002 | -- | $19,390 +3.8% |
| 2001 | $1,829 -2.4% | $18,680 +0% |
| 2000 | $1,875 | $18,679 |
Find assessor info on the county website
Neighborhood: Hidden River
Nearby homes
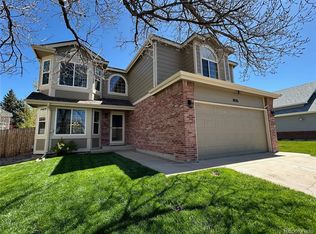
- $610,0004 bd4 ba2.7k sqft11636 Laurel Ln, Parker, CO 80138Sold
- $586,9005 bd3 ba2.5k sqft11632 Laurel Ln, Parker, CO 80138Off Market

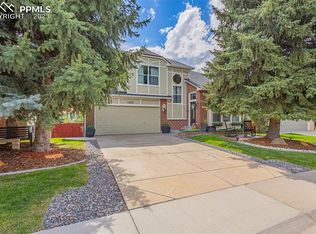
- $596,0004 bd3 ba2.2k sqft11661 Laurel Ln, Parker, CO 80138Off Market
- $610,0003 bd4 ba1.9k sqft11663 Laurel Ln, Parker, CO 80138Sold
- $574,0003 bd2 ba2.2k sqft11638 Laurel Ln, Parker, CO 80138Sold
- $508,9003 bd2 ba1.6k sqft11630 Laurel Ln, Parker, CO 80138Off Market
- $658,6004 bd3 ba3.6k sqft11665 Laurel Ln, Parker, CO 80138Off Market
- $538,8003 bd3 ba1.8k sqft11659 Laurel Ln, Parker, CO 80138Off Market
Nearby schools
GreatSchools rating
- 7/10Iron Horse Elementary SchoolGrades: PK-5Distance: 0.4 mi
- 5/10Cimarron Middle SchoolGrades: 6-8Distance: 1.4 mi
- 7/10Legend High SchoolGrades: 9-12Distance: 1.2 mi
Schools provided by the listing agent
- Elementary: Iron Horse
- Middle: Cimarron
- High: Legend
- District: Douglas RE-1
Source: REcolorado as distributed by MLS GRID. This data may not be complete. We recommend contacting the local school district to confirm school assignments for this home.
Get a cash offer in 3 minutes
Find out how much your home could sell for in as little as 3 minutes with a no-obligation cash offer.
Estimated market value
$629,900
Get a cash offer in 3 minutes
Find out how much your home could sell for in as little as 3 minutes with a no-obligation cash offer.
Estimated market value
$629,900
- Colorado
- Douglas County
- Parker
- 80138
- Hidden River
- 11634 Laurel Lane
Nearby cities
Nearby neighborhoods
Nearby zip codes
Other Parker Topics
