**AMAZING NEW PRICE!** Pride of ownership shines in this immaculate, well-maintained four bedroom, four bath home in Hidden River! Nestled on an idyllic street amongst scenic trails, lush parks and open spaces, this classic two-story home offers the perfect blend of tranquility and convenience. With over $100K in recent improvements- including a new insurance friendly Class IV roof and all new Lifetime windows- all that's left to do is move in! Inside, you'll find a bright and open floor plan throughout. The kitchen features sleek quartz countertops, stainless steel appliances, and ample cabinet space. The functional living areas are perfect for relaxing or entertaining, while the comfortable bedrooms provide a peaceful retreat with mountain views! Enjoy your spacious primary suite complete with a stylish ensuite bathroom and walk-in closet. The finished basement offers a delightful recreation room with an additional half bath, as well as significant storage space. Step outside to a beautifully landscaped yard, newer patio, hot tub, and a space ideal for outdoor gatherings or quiet evenings under the stars. Top-rated schools, vibrant Main Street Parker, the PACE Center, Douglas County Library, restaurants, and local shops are just a short distance away. Engage in neighborhood events and concerts at nearby O’Brien Park. Easy access to downtown Denver, Denver Tech Center, E470, and the airport makes commuting and traveling a breeze. Low association fees include amenities such as a clubhouse, playground, tennis courts, pickleball, and a community pool. Newer HVAC, flooring, bathroom finishes, interior and exterior paint, gutters, EV outlet, smart home features, fiber internet, and more make this amazing property a rare find! Don’t miss this incredible opportunity to own a well cared for home in a fantastic location. See supplements for more details. Schedule your showing today!
Sold for $610,000
$610,000
11636 Laurel Lane, Parker, CO 80138
4beds
2,731sqft
Single Family Residence
Built in 1993
6,534 Square Feet Lot
$605,800 Zestimate®
$223/sqft
$3,475 Estimated rent
Home value
$605,800
$576,000 - $636,000
$3,475/mo
Zestimate® history
Owner options
List your home for rent
$3,475/mo
Rent Zestimate®
Find your next renter with Zillow Rental Manager. Plus, with online applications, you can quickly screen prospective tenants – for free.
$3,475/mo
Rent Zestimate®
Refinance and save
$3,650/mo
Est. payment
Refinancing to a lower rate could help reduce your monthly payments and save thousands over the life of the loan.
$3,650/mo
Est. payment
Explore your selling options
Work with a Zillow partner agent
Leverage their expertise and Zillow's premium Showcase listings to get your home seen by more buyers.
Get startedList with your own agent
Get your home in front of millions of buyers by listing it on Zillow.
Learn how to do itSell it yourself
Take full control of how buyers see your home on Zillow by listing For Sale by Owner (FSBO).
List your homeWhat's special
Zillow last checked:
Listing updated:
Listed by:
Stephen Holcomb 720-641-3569 stephengholcomb@gmail.com,
eXp Realty, LLC
Bought with:
Stacy Blair, 100078743
Compass - Denver
Source: REcolorado as distributed by MLS GRID,MLS#: 4167312
Facts & features
Interior
Bedrooms & bathrooms
- Bedrooms: 4
- Bathrooms: 4
- Full bathrooms: 2
- 1/2 bathrooms: 2
- Main level bathrooms: 1
Primary bedroom
- Description: Mountain Views
- Level: Upper
Bedroom
- Description: Mountain Views
- Level: Upper
Bedroom
- Level: Upper
Bedroom
- Level: Upper
Primary bathroom
- Description: With Walk-In Closet
- Level: Upper
Bathroom
- Level: Main
Bathroom
- Level: Upper
Bathroom
- Level: Basement
Dining room
- Level: Main
Family room
- Level: Main
Family room
- Level: Basement
Kitchen
- Level: Main
Laundry
- Level: Main
Living room
- Level: Main
Utility room
- Level: Basement
Heating
- Forced Air, Natural Gas
Cooling
- Central Air
Appliances
- Included: Dishwasher, Disposal, Gas Water Heater, Microwave, Range, Refrigerator, Self Cleaning Oven
Features
- Ceiling Fan(s), Eat-in Kitchen, High Ceilings, High Speed Internet, Pantry, Primary Suite, Quartz Counters, Smart Thermostat, Smoke Free, Sound System, Walk-In Closet(s)
- Flooring: Carpet, Tile
- Windows: Double Pane Windows, Window Coverings
- Basement: Crawl Space,Finished,Sump Pump
- Number of fireplaces: 1
- Fireplace features: Gas, Living Room
Interior area
- Total structure area: 2,731
- Total interior livable area: 2,731 sqft
- Finished area above ground: 2,056
- Finished area below ground: 530
Property
Parking
- Total spaces: 2
- Parking features: Lighted, Garage Door Opener
- Attached garage spaces: 2
Features
- Levels: Two
- Stories: 2
- Patio & porch: Patio
- Has spa: Yes
- Spa features: Spa/Hot Tub
- Fencing: Full
- Has view: Yes
- View description: Mountain(s)
Lot
- Size: 6,534 Square Feet
- Features: Landscaped, Sprinklers In Front, Sprinklers In Rear
Details
- Parcel number: R0330366
- Special conditions: Standard
Construction
Type & style
- Home type: SingleFamily
- Architectural style: Traditional
- Property subtype: Single Family Residence
Materials
- Frame
- Roof: Composition
Condition
- Updated/Remodeled
- Year built: 1993
Details
- Builder name: Richmond American Homes
Utilities & green energy
- Electric: 110V, 220 Volts, 220 Volts in Garage
- Sewer: Public Sewer
- Water: Public
- Utilities for property: Cable Available, Electricity Connected, Internet Access (Wired), Natural Gas Connected, Phone Available
Green energy
- Energy efficient items: Windows
Community & HOA
Community
- Security: Carbon Monoxide Detector(s), Smart Cameras, Video Doorbell
- Subdivision: Hidden River
HOA
- Has HOA: Yes
- Amenities included: Clubhouse, Park, Playground, Pool, Tennis Court(s), Trail(s)
- Services included: Reserve Fund
- HOA fee: $95 monthly
- HOA name: Advance HOA Mgmt
- HOA phone: 303-482-2213
Location
- Region: Parker
Financial & listing details
- Price per square foot: $223/sqft
- Tax assessed value: $576,409
- Annual tax amount: $3,214
- Date on market: 4/23/2025
- Listing terms: 1031 Exchange,Cash,Conventional,FHA,VA Loan
- Exclusions: Seller's Personal Property, Washer And Dryer (Negotiable), Exterior Security Cameras/Rear Patio Light Fixture
- Ownership: Individual
- Electric utility on property: Yes
- Road surface type: Paved
Price history
| Date | Event | Price |
|---|---|---|
| 6/26/2025 | Sold | $610,000-1.6%$223/sqft |
Source:  REcolorado as distributed by MLS GRID #4167312 Report a problem REcolorado as distributed by MLS GRID #4167312 Report a problem | ||
| 5/22/2025 | Pending sale | $620,000$227/sqft |
Source: REcolorado as distributed by MLS GRID #4167312 Report a problem | ||
| 5/14/2025 | Price change | $620,000-4.5%$227/sqft |
Source: REcolorado as distributed by MLS GRID #4167312 Report a problem | ||
| 5/1/2025 | Price change | $649,000-3.8%$238/sqft |
Source: REcolorado as distributed by MLS GRID #4167312 Report a problem | ||
| 4/23/2025 | Listed for sale | $674,900+225.3%$247/sqft |
Source: REcolorado as distributed by MLS GRID #4167312 Report a problem | ||
| 6/13/2000 | Sold | $207,500$76/sqft |
Source: Public Record Report a problem | ||
Public tax history
| Year | Property taxes | Tax assessment |
|---|---|---|
| 2025 | $3,176 -1.2% | $36,030 -10% |
| 2024 | $3,214 +30.2% | $40,040 -1% |
| 2023 | $2,469 -3.9% | $40,440 +41.6% |
| 2022 | $2,570 | $28,560 -2.8% |
| 2021 | -- | $29,380 +4.2% |
| 2020 | $2,495 +10.9% | $28,190 |
| 2019 | $2,250 | $28,190 +14.5% |
| 2018 | $2,250 +7.8% | $24,620 |
| 2017 | $2,088 +6.5% | $24,620 +8.6% |
| 2016 | $1,959 -1.8% | $22,680 |
| 2015 | $1,995 +8.4% | $22,680 +21.5% |
| 2014 | $1,841 | $18,660 |
| 2013 | -- | $18,660 +3% |
| 2012 | -- | $18,120 |
| 2011 | -- | $18,120 +1.6% |
| 2010 | -- | $17,840 -14% |
| 2009 | $940 | $20,750 |
| 2008 | -- | $20,750 +6.9% |
| 2007 | -- | $19,410 |
| 2006 | $1,781 +3.7% | $19,410 +8.4% |
| 2004 | $1,717 -32.5% | $17,910 -1.8% |
| 2003 | $2,545 | $18,240 |
| 2002 | -- | $18,240 +4.9% |
| 2001 | $1,702 -2.4% | $17,380 |
| 2000 | $1,745 | $17,380 |
Find assessor info on the county website
Neighborhood: Hidden River
Nearby homes
- $574,0003 bd2 ba2.2k sqft11638 Laurel Ln, Parker, CO 80138Sold

- $630,0004 bd3 ba2.9k sqft11634 Laurel Ln, Parker, CO 80138Sold
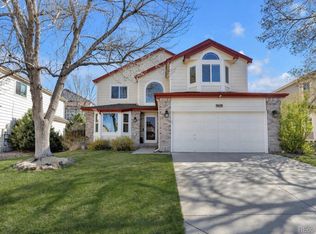
- $658,6004 bd3 ba3.6k sqft11665 Laurel Ln, Parker, CO 80138Off Market

- $560,5003 bd3 ba1.9k sqft11640 Laurel Ln, Parker, CO 80138Off Market
- $586,9005 bd3 ba2.5k sqft11632 Laurel Ln, Parker, CO 80138Off Market
- $610,0003 bd4 ba1.9k sqft11663 Laurel Ln, Parker, CO 80138Sold
- $652,9005 bd3 ba3k sqft11667 Laurel Ln, Parker, CO 80138Off Market
- $596,0004 bd3 ba2.2k sqft11661 Laurel Ln, Parker, CO 80138Off Market
Nearby schools
GreatSchools rating
- 7/10Iron Horse Elementary SchoolGrades: PK-5Distance: 0.4 mi
- 5/10Cimarron Middle SchoolGrades: 6-8Distance: 1.4 mi
- 7/10Legend High SchoolGrades: 9-12Distance: 1.2 mi
Schools provided by the listing agent
- Elementary: Iron Horse
- Middle: Cimarron
- High: Legend
- District: Douglas RE-1
Source: REcolorado as distributed by MLS GRID. This data may not be complete. We recommend contacting the local school district to confirm school assignments for this home.
Get a cash offer in 3 minutes
Find out how much your home could sell for in as little as 3 minutes with a no-obligation cash offer.
Estimated market value
$605,800
Get a cash offer in 3 minutes
Find out how much your home could sell for in as little as 3 minutes with a no-obligation cash offer.
Estimated market value
$605,800
- Colorado
- Douglas County
- Parker
- 80138
- Hidden River
- 11636 Laurel Lane
Nearby cities
Nearby neighborhoods
Nearby zip codes
Other Parker Topics
