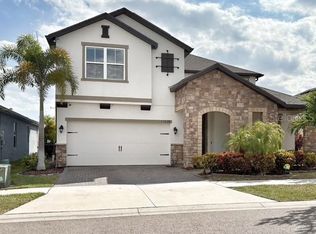
Welcome to your own private paradise!!! Nestled in the peaceful GATED community of The Reserve at Westchase, this stunning home SHOWS LIKE A MODEL and is Move In Ready! Low HOA and No CDD! Built in 2019, this smart home is spacious 4bd/2ba/2 car garage single story home has been meticulously kept and is perfect whether you're starting out or downsizing! The spacious layout and modern finishes have tons of builder upgrades and makes it perfect for families or anyone looking for a bit of luxury. The gourmet kitchen is a chef's delight, the gorgeous electric fireplace in the living room, the backyard oasis featuring a smart pool, spa and patio is perfect for entertaining. A beautiful paver driveway and attractive landscaping, custom outdoor landscape lighting welcomes you home to a gorgeous interior with a large foyer and sought after three-way split floor plan. Premium features in this home include wood laminate throughout the main areas and bedrooms, electric fireplace in the living room, plantation shutters throughout the house, chef inspired kitchen with stainless steel appliances, walk in pantry and a quartz countertop kitchen island with breakfast bar. Mud room/ landing area from the garage, large separate laundry room with washer and dryer, custom built laundry room cabinets included. You can unwind in your primary suite, overlooking the pool, complete with custom built-in closet space, and luxurious en-suite bath with dual sink vanity, tub and a separate shower. Two Bedrooms towards the front of the home with a convenient Jack and Jill bathroom. One of these bedrooms features a custom built-in closet. Fourth Bedroom is conveniently located on the opposite side of the home, perfect for a guest room or home office. A fully screened in backyard oasis featuring a smart (Bluetooth configured) saltwater pool, electric heated, spa, is a game-changer as you can easily control and customize your pool and spa experience from your phone. The patio is covered in beautiful travertine tile, a custom built outdoor entertaining space with built-in refrigerator, Wood finishings on the patio ceiling, ceiling fans, outdoor speakers, added in ground lighting, exterior landscape lighting, and so much more that adds tremendous value to the home. It's the perfect place to unwind, entertain, and create lasting memories with friends and family. This property features all the modern charm you could imagine with the luxury of being a newly built home. The home has a wired security camera system. There is custom exterior landscape lighting throughout the front and the back. The Reserve at Westchase is an exclusive and gated community conveniently located within minutes of the Veterans Expressway, shops, quick access to downtown Tampa, Tampa International Airport and the Gulf Beaches! Don't miss out on the opportunity to make this stunning house your new home sweet home!!
Sold for $745,000
$745,000
11634 SWEET TANGERINE LANE, TAMPA, FL 33626
4beds
1,948sqft
Single Family Residence
Built in 2019
6,003 Square Feet Lot
$723,500 Zestimate®
$382/sqft
$3,575 Estimated rent
Home value
$723,500
$687,000 - $760,000
$3,575/mo
Zestimate® history
Owner options
List your home for rent
$3,575/mo
Rent Zestimate®
Find your next renter with Zillow Rental Manager. Plus, with online applications, you can quickly screen prospective tenants – for free.
$3,575/mo
Rent Zestimate®
Refinance and save
$5,291/mo
Est. payment
Refinancing to a lower rate could help reduce your monthly payments and save thousands over the life of the loan.
$5,291/mo
Est. payment
Explore your selling options
Work with a Zillow partner agent
Leverage their expertise and Zillow's premium Showcase listings to get your home seen by more buyers.
Get startedList with your own agent
Get your home in front of millions of buyers by listing it on Zillow.
Learn how to do itSell it yourself
Take full control of how buyers see your home on Zillow by listing For Sale by Owner (FSBO).
List your homeWhat's special
Low hoaModern charmModern finishesStunning homeBackyard oasisExterior landscape lightingMeticulously kept
Zillow last checked:
Listing updated:
Listed by:
Anjali Sethi 813-679-1078,
REAL BROKER, LLC 855-450-0442
Bought with:
Kseniya Korneva, 3385171
REAL BROKER, LLC
Source: Stellar MLS,MLS#: T3494140 Originating MLS: Orlando Regional
Originating MLS: Orlando Regional
Facts & features
Interior
Bedrooms & bathrooms
- Bedrooms: 4
- Bathrooms: 2
- Full bathrooms: 2
Primary bedroom
- Features: Tub with Separate Shower Stall, Built-in Closet
- Level: First
- Dimensions: 20x18
Kitchen
- Features: Kitchen Island
- Level: First
- Dimensions: 20x15
Living room
- Features: Other
- Level: First
- Dimensions: 25x20
Heating
- Central, Electric
Cooling
- Central Air
Appliances
- Included: Bar Fridge, Oven, Cooktop, Dishwasher, Disposal, Dryer, Electric Water Heater, Microwave, Range, Range Hood, Refrigerator, Tankless Water Heater, Water Softener
- Laundry: Inside, Laundry Room
Features
- Built-in Features, Crown Molding, Eating Space In Kitchen, Kitchen/Family Room Combo, Living Room/Dining Room Combo, Open Floorplan, Primary Bedroom Main Floor, Smart Home, Thermostat, Walk-In Closet(s)
- Flooring: Ceramic Tile, Laminate
- Doors: Sliding Doors
- Windows: Shutters
- Has fireplace: Yes
- Fireplace features: Electric
Interior area
- Total structure area: 2,767
- Total interior livable area: 1,948 sqft
Property
Parking
- Total spaces: 2
- Parking features: Garage Door Opener
- Attached garage spaces: 2
Features
- Levels: One
- Stories: 1
- Patio & porch: Covered, Enclosed, Front Porch, Screened
- Exterior features: Irrigation System, Lighting
- Has private pool: Yes
- Pool features: Heated, In Ground, Lighting, Salt Water, Screen Enclosure, Tile
- Has spa: Yes
- Spa features: In Ground
- Fencing: Other
Lot
- Size: 6,003 Square Feet
Details
- Parcel number: U152817A8C00000000070.0
- Zoning: PD
- Special conditions: None
Construction
Type & style
- Home type: SingleFamily
- Architectural style: Contemporary,Florida,Other,Ranch
- Property subtype: Single Family Residence
Materials
- Block, Stone
- Foundation: Slab
- Roof: Shingle
Condition
- New construction: No
- Year built: 2019
Utilities & green energy
- Sewer: Public Sewer
- Water: Public
- Utilities for property: Public
Community & HOA
Community
- Features: Gated Community - No Guard
- Pet fee: $0 monthly
- Subdivision: RESERVE AT CITRUS PARK
HOA
- Has HOA: Yes
- HOA fee: $130 monthly
- HOA name: Daniel Doolin
- HOA phone: 813-374-2363
Location
- Region: Tampa
Financial & listing details
- Price per square foot: $382/sqft
- Tax assessed value: $545,928
- Annual tax amount: $9,124
- Date on market: 1/4/2024
- Cumulative days on market: 7 days
- Listing terms: Cash,Conventional,FHA,VA Loan
- Ownership: Fee Simple
- Total actual rent: 0
- Road surface type: Other
Price history
| Date | Event | Price |
|---|---|---|
| 2/9/2024 | Sold | $745,000-2%$382/sqft |
Source:  Stellar MLS #T3494140 Report a problem Stellar MLS #T3494140 Report a problem | ||
| 1/11/2024 | Pending sale | $759,900$390/sqft |
Source: Stellar MLS #T3494140 Report a problem | ||
| 1/4/2024 | Listed for sale | $759,900$390/sqft |
Source: Stellar MLS #T3494140 Report a problem | ||
Public tax history
| Year | Property taxes | Tax assessment |
|---|---|---|
| 2025 | $10,095 +3.1% | $545,928 -0.7% |
| 2024 | $9,787 +7.3% | $549,775 +22.7% |
| 2023 | $9,124 +6.2% | $448,032 +10% |
| 2022 | $8,595 +33.5% | $407,302 +27.6% |
| 2021 | $6,439 -4.2% | $319,137 -5% |
| 2020 | $6,722 +513.9% | $335,881 +4524.5% |
| 2019 | $1,095 | $7,263 -80% |
| 2018 | $1,095 +79.6% | $36,378 +506% |
| 2017 | $610 | $6,003 |
Find assessor info on the county website
Neighborhood: 33626
Nearby homes
- $695,0004 bd2 ba1.9k sqft11636 Sweet Tangerine Ln, Tampa, FL 33626Sold
- $811,600-- bd3 ba2.9k sqft11632 Sweet Tangerine Ln, Tampa, FL 33626Off Market
- $751,100-- bd3 ba2.6k sqft11620 Sweet Tangerine Ln, Tampa, FL 33626Off Market
- $1,100,0004 bd3 ba3.2k sqft11638 Sweet Tangerine Ln, Tampa, FL 33626For Sale
- $573,7004 bd3 ba1.9k sqft11642 Sweet Tangerine Ln #166, Tampa, FL 33626Off Market
- $817,500-- bd3 ba2.9k sqft11618 Sweet Tangerine Ln, Tampa, FL 33626Off Market
- $572,1004 bd2 ba1.9k sqft11640 Sweet Tangerine Ln, Tampa, FL 33626Off Market
- $559,300-- bd2 ba1.9k sqft11635 Sweet Tangerine Ln, Tampa, FL 33626Off Market
Nearby schools
GreatSchools rating
- 9/10Westchase Elementary SchoolGrades: PK-5Distance: 0.7 mi
- 3/10Davidsen Middle SchoolGrades: 6-8Distance: 0.5 mi
- 8/10Sickles High SchoolGrades: 9-12Distance: 1.7 mi
Schools provided by the listing agent
- Elementary: Westchase-HB
- Middle: Davidsen-HB
- High: Sickles-HB
Source: Stellar MLS. This data may not be complete. We recommend contacting the local school district to confirm school assignments for this home.
Get a cash offer in 3 minutes
Find out how much your home could sell for in as little as 3 minutes with a no-obligation cash offer.
Estimated market value
$723,500
Get a cash offer in 3 minutes
Find out how much your home could sell for in as little as 3 minutes with a no-obligation cash offer.
Estimated market value
$723,500
- Florida
- Hillsborough County
- Westchase
- 33626
- 11634 SWEET TANGERINE LANE
Nearby cities
Nearby neighborhoods
Nearby zip codes
Other Westchase Topics
