Welcome to your dream home at 11636 Sweet Tangerine Lane, built in 2019, and located in an exclusive gated community in Westchase! This residence offers 4 bedrooms, 2 bathrooms, captivating water views and a backyard oasis with a luxurious pool. This meticulously maintained home, situated in a highly sought-after school district of A-rated schools, features a low HOA, NO CDD fees, and is outside of a flood zone. The gourmet kitchen boasts an abundance of counter space, a central island with a farm sink, quartz counters, and top-of-the-line stainless-steel appliances. The electric induction cooktop adds a touch of sophistication, creating a chef's haven. Privacy takes center stage with 3-way split bedrooms, placing the luxurious primary suite at the rear of the home. Step into your private sanctuary featuring a spacious layout, custom lighting, plantation shutters, en-suite bath with quartz counters, espresso cabinetry, and a pebble rock waterfall shower. Two walk-in closets provide ample storage. The backyard transforms into a personal oasis with a pool package upgrade offering: pebble tech finish, water feature, seamless deck edge, sun shelf, salt system, LED lighting, and solar heating system. Enjoy covered seating areas, and a privacy wall of lush tropical landscaping. Relish your sunset views overlooking the pond. Secondary bedrooms are generously sized, adaptable to your needs as a dedicated home office or media room. RevWood plank flooring flows seamlessly throughout the home, complemented by a dedicated laundry room, plantation shutters on interior windows, home alarm system, Klipsh surround sound speakers, water softener, and raised storage shelving in the 2-car garage. Conveniently located near shopping, dining, and grocery stores. This home is just minutes away from Gulf beaches, Tampa International Airport, and downtown. Click on the virtual link for a 3d virtual tour! Bedroom Closet Type: Walk-in Closet (Primary Bedroom).
Sold for $695,000
$695,000
11636 SWEET TANGERINE LANE, TAMPA, FL 33626
4beds
1,964sqft
Single Family Residence
Built in 2019
6,000 Square Feet Lot
$694,000 Zestimate®
$354/sqft
$4,046 Estimated rent
Home value
$694,000
$659,000 - $729,000
$4,046/mo
Zestimate® history
Owner options
List your home for rent
$4,046/mo
Rent Zestimate®
Find your next renter with Zillow Rental Manager. Plus, with online applications, you can quickly screen prospective tenants – for free.
$4,046/mo
Rent Zestimate®
Refinance and save
$4,942/mo
Est. payment
Refinancing to a lower rate could help reduce your monthly payments and save thousands over the life of the loan.
$4,942/mo
Est. payment
Explore your selling options
Work with a Zillow partner agent
Leverage their expertise and Zillow's premium Showcase listings to get your home seen by more buyers.
Get startedList with your own agent
Get your home in front of millions of buyers by listing it on Zillow.
Learn how to do itSell it yourself
Take full control of how buyers see your home on Zillow by listing For Sale by Owner (FSBO).
List your homeWhat's special
Central islandPrivate sanctuarySecondary bedroomsPool package upgradeQuartz countersInterior windowsTampa international airport
Zillow last checked:
Listing updated:
Listed by:
Samantha Morales 813-422-2388,
COLDWELL BANKER REALTY 813-289-1712
Bought with:
Ken Kwoka, 3352177
KELLER WILLIAMS TAMPA PROP.
Source: Stellar MLS,MLS#: T3493467 Originating MLS: Tampa
Originating MLS: Tampa
Facts & features
Interior
Bedrooms & bathrooms
- Bedrooms: 4
- Bathrooms: 2
- Full bathrooms: 2
Rooms
- Room types: Great Room
Primary bedroom
- Features: Dual Sinks, En Suite Bathroom, Walk-In Closet(s)
- Level: First
- Dimensions: 12x15
Bedroom 2
- Features: Jack & Jill Bathroom, Built-in Closet
- Level: First
- Dimensions: 10x11
Bedroom 3
- Features: Jack & Jill Bathroom, Built-in Closet
- Level: First
- Dimensions: 11x11
Bedroom 4
- Features: Other, Built-in Closet
- Level: First
- Dimensions: 11x10
Primary bathroom
- Level: First
Bathroom 2
- Features: Jack & Jill Bathroom
- Level: First
Dinette
- Level: First
- Dimensions: 12x10
Foyer
- Features: Built-In Shelving
- Level: First
- Dimensions: 8x13
Great room
- Features: Ceiling Fan(s)
- Level: First
- Dimensions: 15x20
Kitchen
- Features: Kitchen Island, Pantry
- Level: First
- Dimensions: 11x17
Heating
- Central, Electric
Cooling
- Central Air
Appliances
- Included: Bar Fridge, Oven, Convection Oven, Cooktop, Dishwasher, Disposal, Electric Water Heater, Exhaust Fan, Microwave, Range, Refrigerator, Water Softener
- Laundry: Electric Dryer Hookup, Inside, Laundry Room, Washer Hookup
Features
- Ceiling Fan(s), Crown Molding, Eating Space In Kitchen, Kitchen/Family Room Combo, Living Room/Dining Room Combo, Open Floorplan, Primary Bedroom Main Floor, Solid Wood Cabinets, Stone Counters, Thermostat, Walk-In Closet(s)
- Flooring: Carpet, Ceramic Tile, Laminate
- Doors: Sliding Doors
- Windows: Shutters, Window Treatments, Hurricane Shutters, Hurricane Shutters/Windows
- Has fireplace: No
Interior area
- Total structure area: 2,743
- Total interior livable area: 1,964 sqft
Property
Parking
- Total spaces: 2
- Parking features: Driveway, Garage Door Opener
- Attached garage spaces: 2
- Has uncovered spaces: Yes
Features
- Levels: One
- Stories: 1
- Patio & porch: Covered, Enclosed, Patio, Screened
- Exterior features: Irrigation System, Lighting, Other, Rain Gutters, Sidewalk
- Has private pool: Yes
- Pool features: Fiber Optic Lighting, Gunite, Heated, In Ground, Lighting, Salt Water, Screen Enclosure, Solar Heat
- Has view: Yes
- View description: Water, Pond
- Has water view: Yes
- Water view: Water,Pond
- Waterfront features: Pond
Lot
- Size: 6,000 Square Feet
- Dimensions: 50 x 120
- Features: Sidewalk
Details
- Parcel number: U152817A8C00000000069.0
- Zoning: PD
- Special conditions: None
Construction
Type & style
- Home type: SingleFamily
- Property subtype: Single Family Residence
Materials
- Stone, Stucco
- Foundation: Slab
- Roof: Shingle
Condition
- New construction: No
- Year built: 2019
Utilities & green energy
- Sewer: Public Sewer
- Water: Public
- Utilities for property: BB/HS Internet Available, Cable Available, Electricity Available, Electricity Connected, Sprinkler Meter, Water Connected
Green energy
- Indoor air quality: HVAC UV/Elec. Filtration, No Smoking-Interior Buildg
Community & HOA
Community
- Features: Deed Restrictions, Dog Park, Gated Community - No Guard, Sidewalks
- Security: Gated Community, Security System, Smoke Detector(s)
- Pet fee: $0 monthly
- Subdivision: RESERVE AT CITRUS PARK
HOA
- Has HOA: Yes
- Amenities included: Gated, Other
- Services included: Other
- HOA fee: $130 monthly
- HOA name: Daniel Doolin
- HOA phone: 813-374-2363
Location
- Region: Tampa
Financial & listing details
- Price per square foot: $354/sqft
- Tax assessed value: $510,187
- Annual tax amount: $8,938
- Date on market: 1/5/2024
- Cumulative days on market: 30 days
- Listing terms: Cash,Conventional,VA Loan
- Ownership: Fee Simple
- Total actual rent: 0
- Electric utility on property: Yes
- Road surface type: Paved, Asphalt
Price history
| Date | Event | Price |
|---|---|---|
| 3/1/2024 | Sold | $695,000-3.5%$354/sqft |
Source:  Stellar MLS #T3493467 Report a problem Stellar MLS #T3493467 Report a problem | ||
| 2/15/2024 | Pending sale | $720,000$367/sqft |
Source: Stellar MLS #T3493467 Report a problem | ||
| 2/3/2024 | Price change | $720,000-1.4%$367/sqft |
Source: Stellar MLS #T3493467 Report a problem | ||
| 1/17/2024 | Price change | $730,000+4.3%$372/sqft |
Source: Stellar MLS #T3493467 Report a problem | ||
| 1/8/2024 | Pending sale | $700,000$356/sqft |
Source: Stellar MLS #T3493467 Report a problem | ||
| 1/6/2024 | Listed for sale | $700,000+28.3%$356/sqft |
Source: Stellar MLS #T3493467 Report a problem | ||
| 5/4/2021 | Sold | $545,500+5.9%$278/sqft |
Source: Public Record Report a problem | ||
| 3/16/2021 | Pending sale | $515,000$262/sqft |
Source: Stellar MLS #T3294760 Report a problem | ||
| 3/11/2021 | Listed for sale | $515,000+13.2%$262/sqft |
Source: Stellar MLS #T3294760 Report a problem | ||
| 8/6/2019 | Sold | $454,885+16.9%$232/sqft |
Source: Public Record Report a problem | ||
| 9/28/2018 | Sold | $389,002$198/sqft |
Source: Public Record Report a problem | ||
Public tax history
| Year | Property taxes | Tax assessment |
|---|---|---|
| 2025 | $9,442 +5.4% | $510,187 -0.8% |
| 2024 | $8,959 +0.2% | $514,347 +0.1% |
| 2023 | $8,938 +0.7% | $514,065 +0.3% |
| 2022 | $8,880 +61.6% | $512,688 +66.1% |
| 2021 | $5,493 +1.9% | $308,633 +1.4% |
| 2020 | $5,391 +432.2% | $304,372 +4092.5% |
| 2019 | $1,013 | $7,260 -80% |
| 2018 | $1,013 +66.2% | $36,360 +506% |
| 2017 | $609 | $6,000 |
Find assessor info on the county website
Neighborhood: 33626
Nearby homes
- $1,100,0004 bd3 ba3.2k sqft11638 Sweet Tangerine Ln, Tampa, FL 33626For Sale
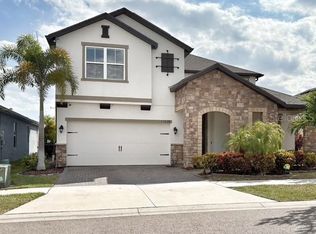
- $745,0004 bd2 ba1.9k sqft11634 Sweet Tangerine Ln, Tampa, FL 33626Sold

- $575,3004 bd2 ba1.9k sqft11640 Sweet Tangerine Ln, Tampa, FL 33626Off Market
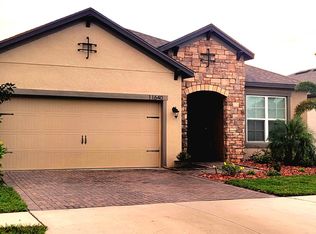
- $817,900-- bd3 ba2.9k sqft11632 Sweet Tangerine Ln, Tampa, FL 33626Off Market
- $759,200-- bd3 ba2.6k sqft11620 Sweet Tangerine Ln, Tampa, FL 33626Off Market
- $754,6004 bd4 ba2.6k sqft11613 Navel Orange Way, Tampa, FL 33626Off Market
- $588,4004 bd3 ba1.9k sqft11642 Sweet Tangerine Ln, Tampa, FL 33626Off Market
- $824,600-- bd3 ba2.9k sqft11618 Sweet Tangerine Ln, Tampa, FL 33626Off Market
Nearby schools
GreatSchools rating
- 9/10Westchase Elementary SchoolGrades: PK-5Distance: 0.7 mi
- 3/10Davidsen Middle SchoolGrades: 6-8Distance: 0.5 mi
- 8/10Sickles High SchoolGrades: 9-12Distance: 1.7 mi
Schools provided by the listing agent
- Elementary: Westchase-HB
- Middle: Davidsen-HB
- High: Sickles-HB
Source: Stellar MLS. This data may not be complete. We recommend contacting the local school district to confirm school assignments for this home.
Get a cash offer in 3 minutes
Find out how much your home could sell for in as little as 3 minutes with a no-obligation cash offer.
Estimated market value
$694,000
Get a cash offer in 3 minutes
Find out how much your home could sell for in as little as 3 minutes with a no-obligation cash offer.
Estimated market value
$694,000
- Florida
- Hillsborough County
- Westchase
- 33626
- 11636 SWEET TANGERINE LANE
Nearby cities
Nearby neighborhoods
Nearby zip codes
Other Westchase Topics
